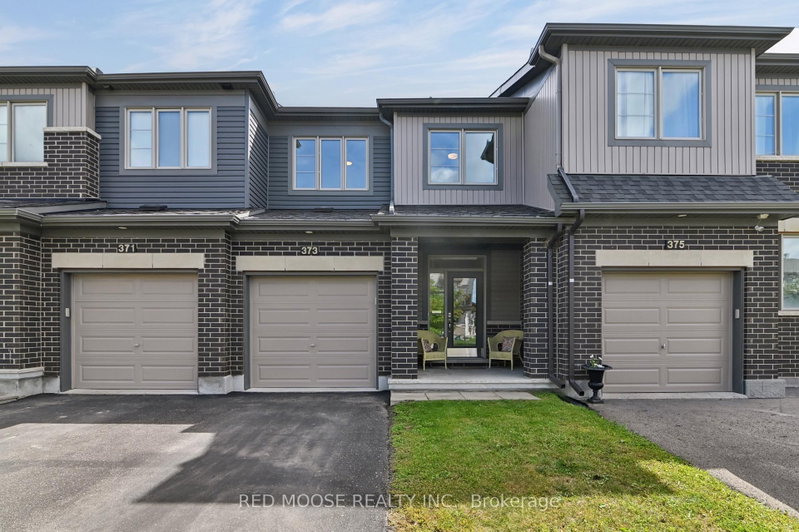
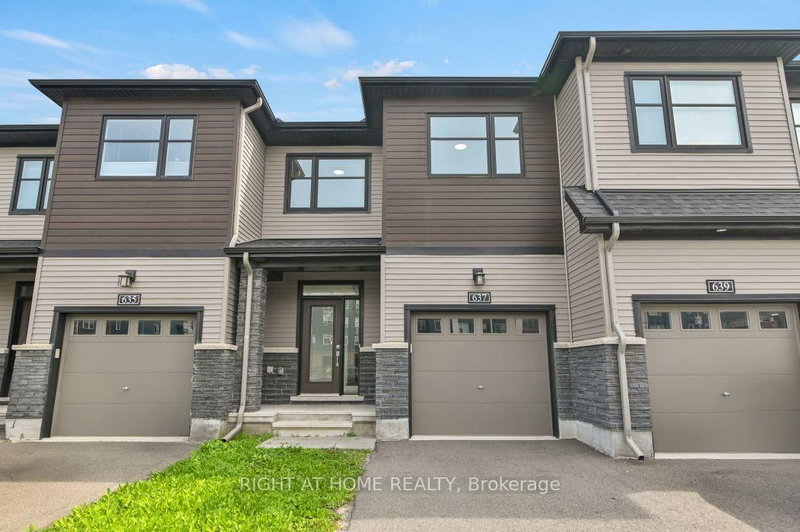
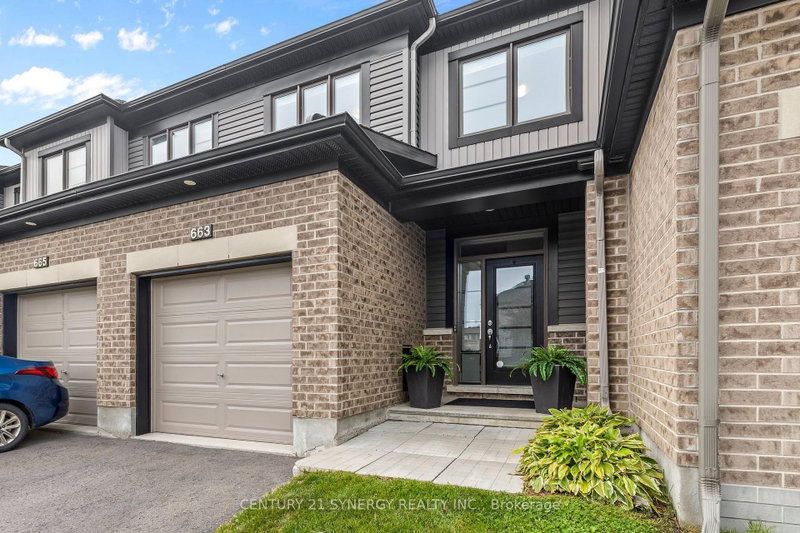
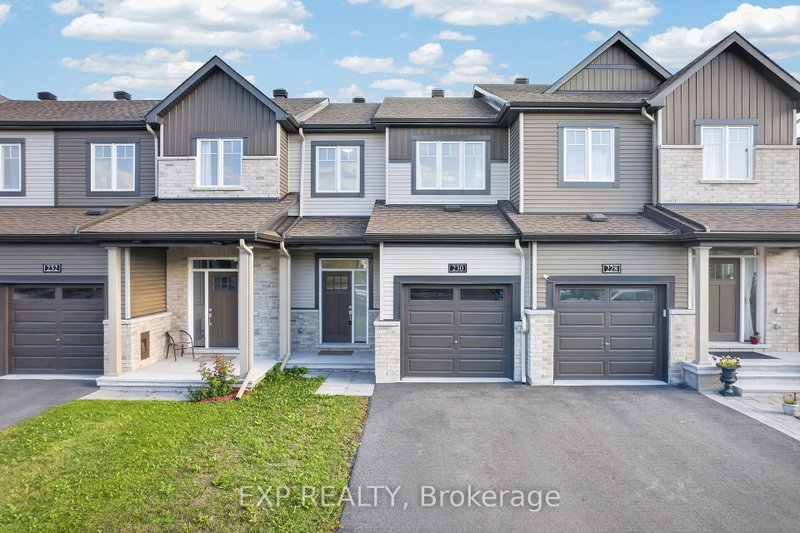
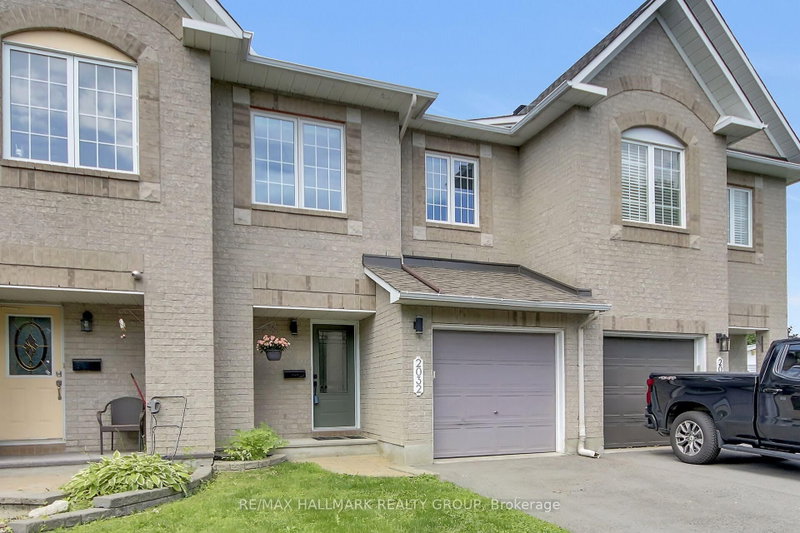
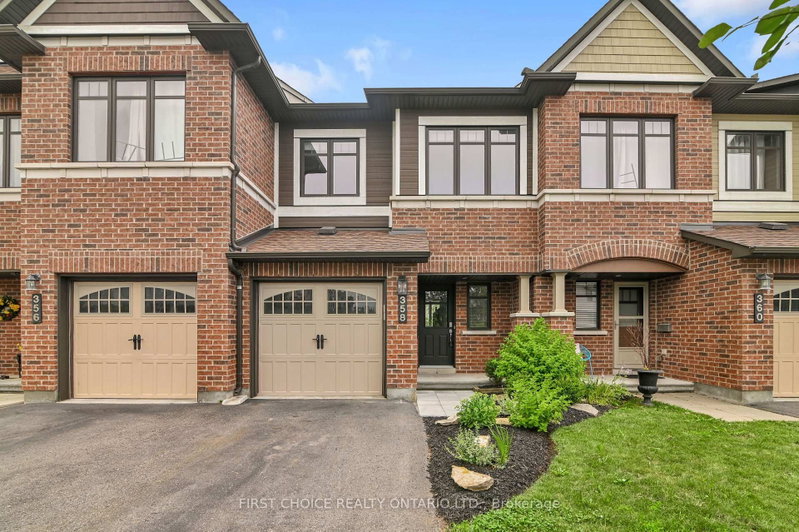
Welcome to this executive townhome offering style, functionality, and everyday convenience.The open-concept main floor features upgraded hardwood flooring throughout the spacious living and dining areas, flowing seamlessly into the chef-inspired kitchen with striking granite countertops, tile backsplash, and centre island. Step outside to a private, low-maintenance backyard featuring an entertainment-sized deck for summer BBQs. Upgraded hardwood flooring continues throughout the second level, where the spacious primary suite features a walk-in closet and 3-piece ensuite with a glass shower. Two additional bedrooms, a full family bathroom and convenient second-floor laundry complete this level. The finished basement provides a generous family room, currently set up as a home gym, with plenty of flexibility for entertaining or accommodating a growing family. Ideally located within walking distance of everyday amenities, schools, parks, public transit and the Health Hub, this move-in-ready home combines comfortable living with an exceptional location.
Listing Brokerage: Re/Max Absolute Walker Realty - Disclaimer: The information contained in this listing has not been verified by Re/Max Absolute Walker Realty and should be verified by the buyer.





 Share


 3
 3
 1
 20.34 x 91.86 ft lot