By

CALL
×

116 Field Street in Lambton Shores for sale

Asking price
$799,900
Estimate (Oct 30)
$790,820
MLS #:
X14132976
Type:
Detached, Bungalow
Approx. SQFT:
1500-2000
Basement:
Full, Finished
5 5
2 64.96 x 131.99 ft lot
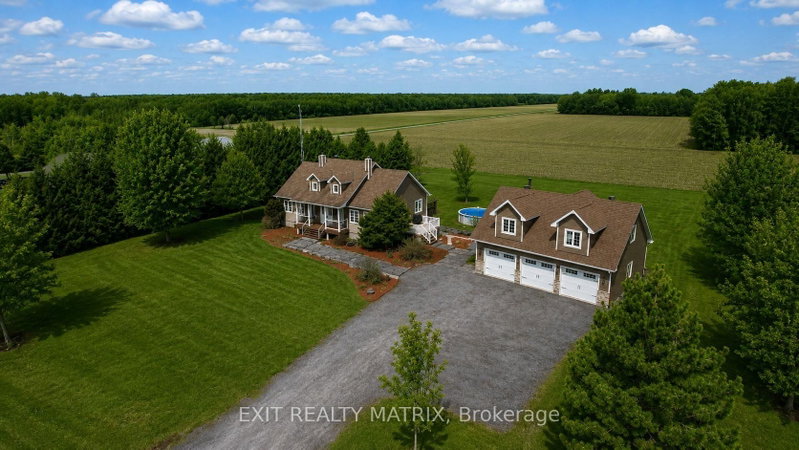
Located in the desirable Woodside Estates neighbourhood, this beautiful bungalow offers spacious living with 3 bedrooms on the main floor and 2 additional bedrooms downstairs. The open-concept main living area seamlessly connects the kitchen, dining and living rooms, creating an inviting space for everyday living and entertaining. The kitchen features custom cabinetry, quartz countertops and stainless steel appliances, while the living room is warmed by a cozy gas fireplace. Raised 10-foot ceilings add to the home's bright and spacious feel. The primary suite offers a walk-in closet and a 5-piece ensuite complete with a relaxing soaker tub. Step outside to a fully fenced backyard featuring beautiful landscaping and mature trees that provide a wonderful sense of privacy. Enjoy evenings around the firepit, with a 12' x 12' storage shed on a concrete pad for added convenience. The standout feature is the 17-foot Hydropool swim spa, complete with an electronic retractable Covana cover, creating the perfect backyard retreat! An ideal setting to relax, entertain and enjoy this wonderful home!

WHAT'S YOUR HOME WORTH?

Click here to get an instant estimate and track its value over time.

  • Date Listed: Friday, October 30, 2026
  • Listing Brokerage: Keller Williams Lifestyles - Disclaimer: The information contained in this listing has not been verified by Keller Williams Lifestyles and should be verified by the buyer.
  • Virtual Tour: View Virtual Tour for 116 Field Street
  • City: Lambton Shores

    More 5 bedrooms homes for sale in Lambton Shores

  • Neighbourhood: Forest
  • Major Intersection: Macnab St
  • Full Address: 116 Field Street, Lambton Shores, N0N 1J0, ON, Canada
  • Kitchen:
  • Living Room:
  • Amenities:
  • Taxes: $5,285.05 (2026)
Foyer16 x 18 ft288 sq ft
2nd Br13 x 12 ft156 sq ft
3rd Br13 x 10 ft130 sq ft
Primary14 x 14 ft196 sq ft
Kitchen13 x 10 ft130 sq ft
Living13 x 24 ft312 sq ft
Dining13 x 10 ft130 sq ft
Rec25 x 31 ft775 sq ft
4th Br13 x 13 ft169 sq ft
5th Br13 x 12 ft156 sq ft
Utility13 x 21 ft273 sq ft
Other12 x 14 ft168 sq ft

Recently sold comparables in Forest

Similar homes for sale

WHAT'S YOUR HOME WORTH?

Click here to get an instant estimate and track its value over time.