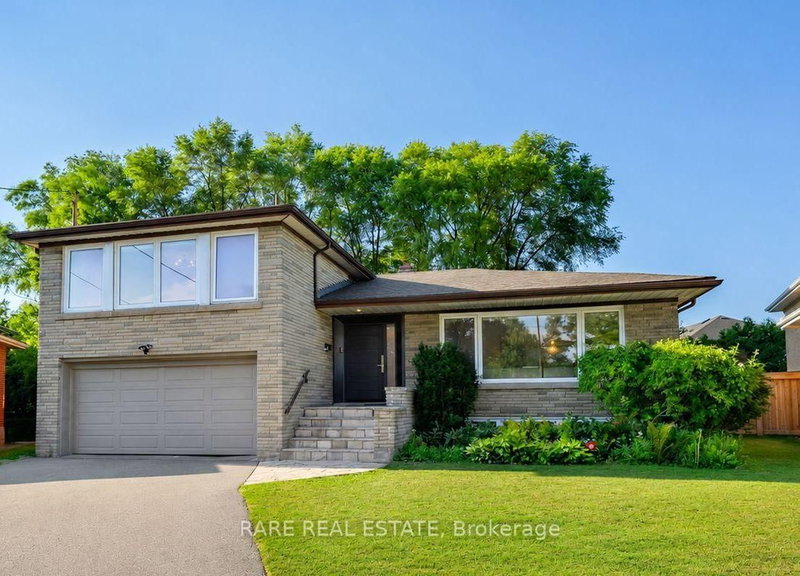
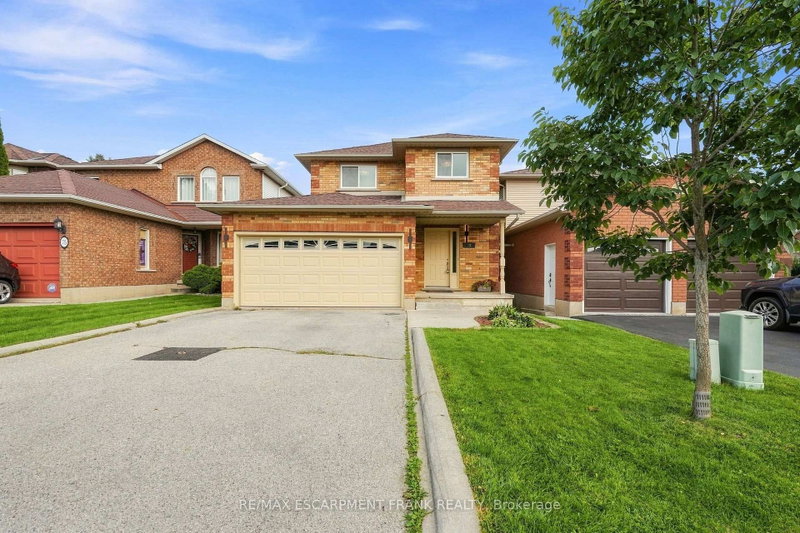
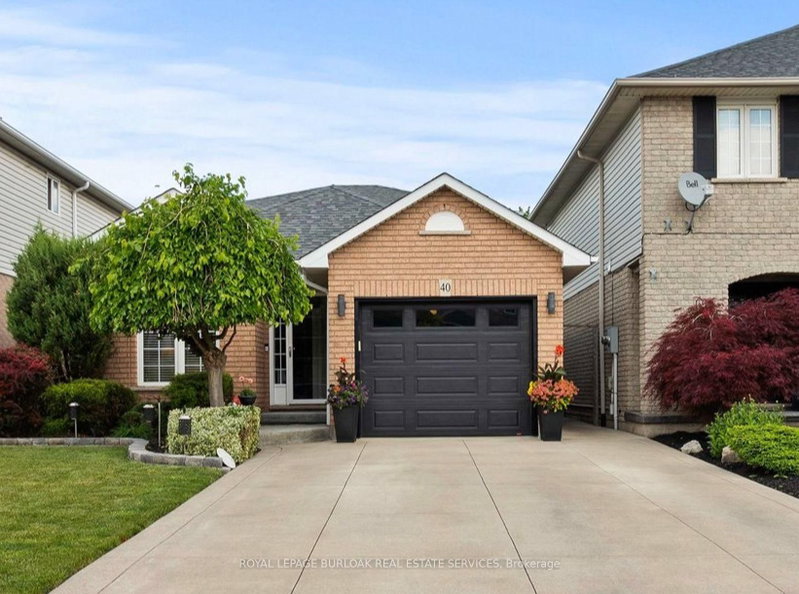
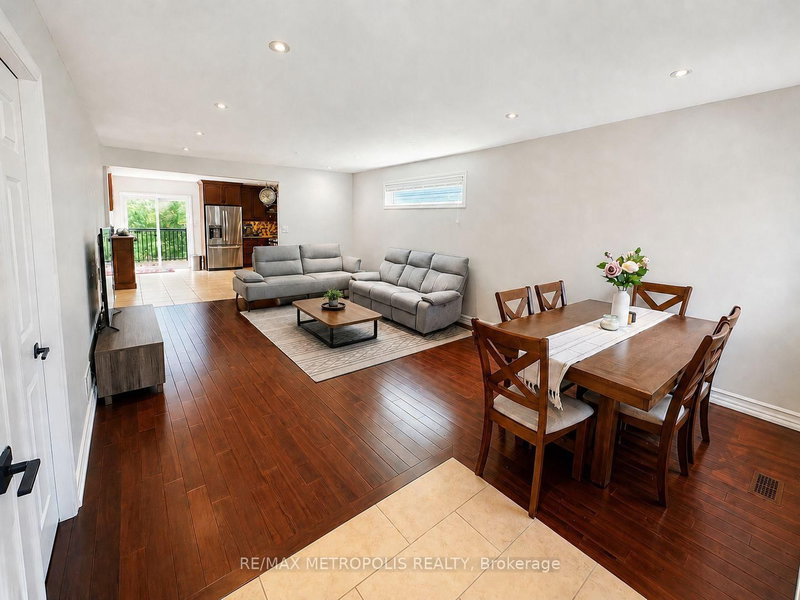
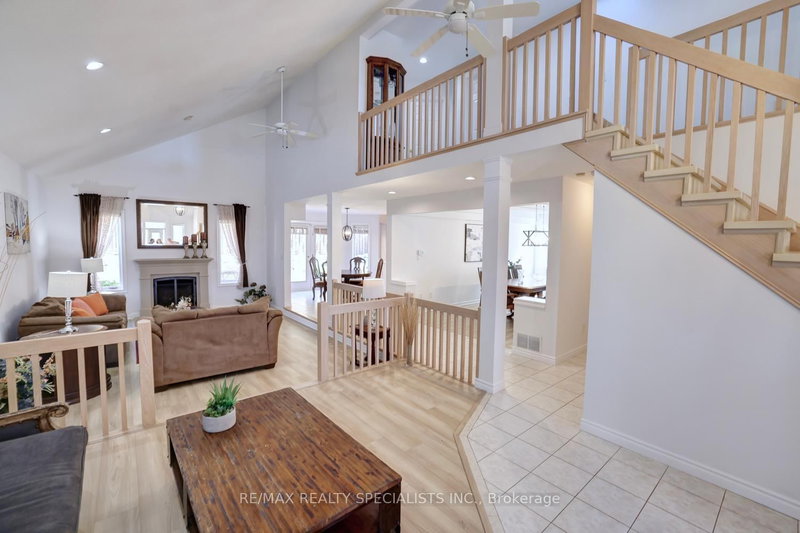
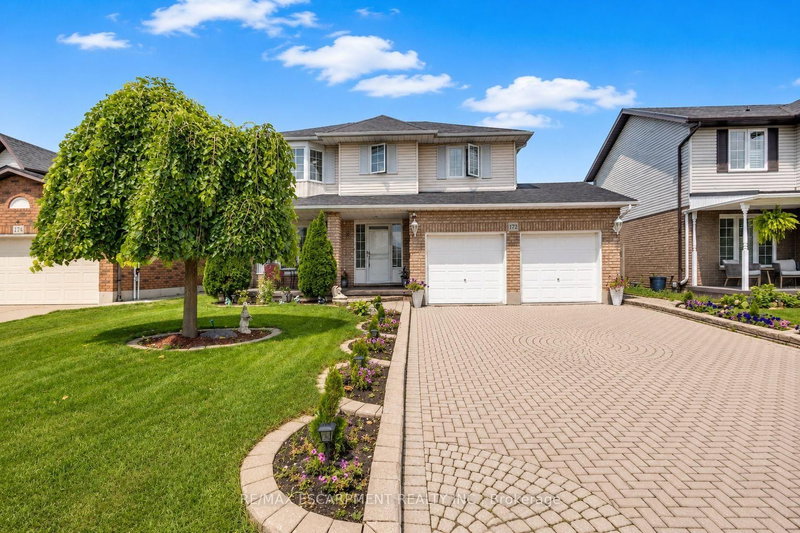
Set on a quiet, tree-lined street, this meticulously cared-for home pairs generous living space with a beautifully landscaped 95 x 170 ft lot. The open kitchen, dining and family room is the heart of the home, with a kitchen island, vaulted ceilings, large windows and a substantial gas fireplace. Four bedrooms plus an additional lower-level bedroom, three bathrooms and a dedicated front office provide room for family, guests and working from home. A cozy lower-level family room with a second gas fireplace offers a comfortable spot for movie nights or relaxing. Numerous upgrades include high-end windows and doors. Outside, mature gardens and trees frame a sunny backyard with paved entertaining areas, a large covered gazebo and a peaceful Zen garden for lounging. A modern, heated two-car garage provides room for vehicles or workshop use, complemented by a paved driveway accommodating six or more cars and a practical garden shed. Strong curb appeal, thoughtful landscaping and a setting close to schools and everyday amenities complete the property.
Listing Brokerage: Chestnut Park Real Estate Limited - Disclaimer: The information contained in this listing has not been verified by Chestnut Park Real Estate Limited and should be verified by the buyer.





 Share


 3+2
 3+2
 2
 95 x 170 ft lot