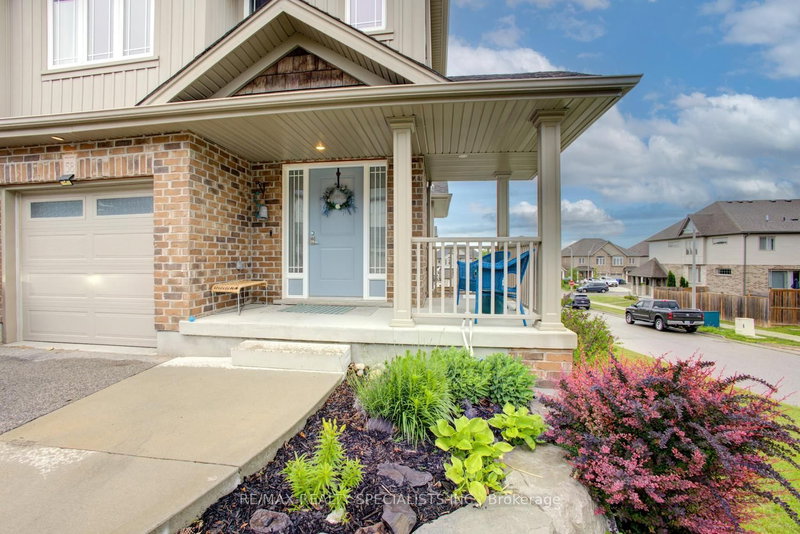
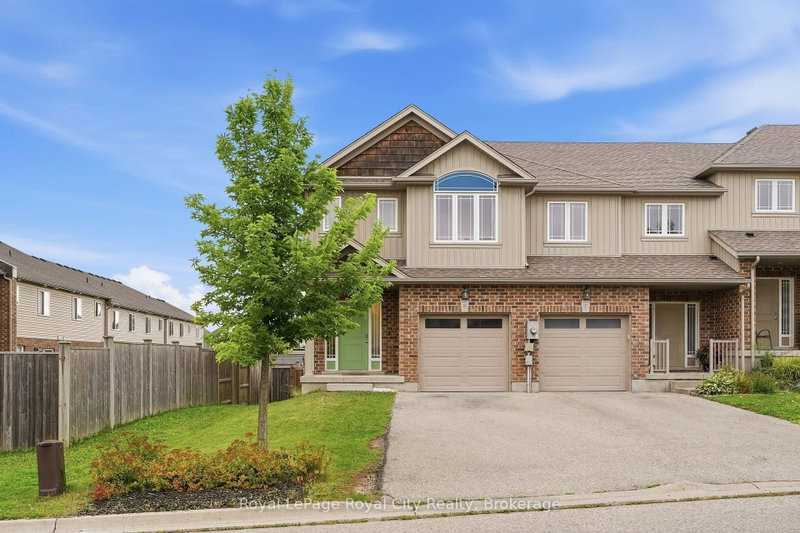
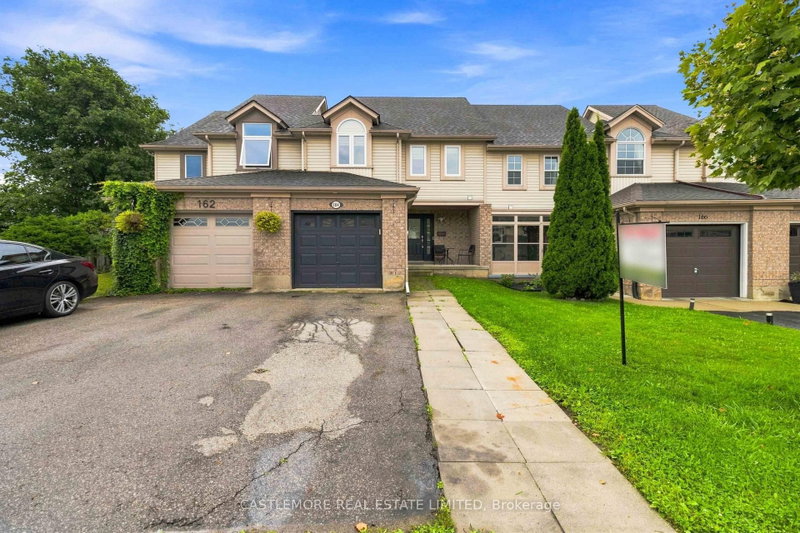
46 Jeffrey Dr is a move-in-ready freehold townhome situated in an East End neighbourhood where kids ride bikes and neighbours wave hello. Arriving out front, the attached garage, two-car driveway, and covered front porch set a welcoming tone. Step inside the spacious bright foyer where fresh paint and a double closet make dropping coats, backpacks, and boots effortless. Head into the kitchen, a dream setup for anyone who loves to cook or bake, featuring granite countertops, rich cabinetry, a pantry, and expansive prep space. Premium appliances (2023) include a gas stove with a built-in air fryer, built-in wall oven and microwave, fridge, and dishwasher. The kitchen opens to the dining and living area, letting you keep an eye on playtime or chat with guests while dinner is on. Large sliding glass doors flood the space with light, and a 2-piece powder room completes the main level. Upstairs, second-floor laundry means no lugging heavy baskets. The primary bedroom features a walk-in closet and ensuite with a glass shower. Two additional bedrooms are bright and versatile for kids, guests, a nursery, or an office, served by a full 4-piece bath. Need more space down the road? The bright, unfinished walk-out basement-already equipped with a high-end water softener (2022)-is a blank canvas for a future rec room, home gym, extra bedroom, or office. The backyard extends your living space outside, featuring an upper deck for morning coffee and summer barbecues, while the lower deck and fully fenced lawn give kids and pets plenty of room to run safely. With top-rated schools-including École Guelph Lake, William C. Winegard, and Holy Trinity, Starwood Park and trails all just a short, safe walk away, everything that makes family life easy and fun is right outside your front door. This is a home you can truly grow into.
Listing Brokerage: Chestnut Park Realty (Southwestern Ontario) Ltd - Disclaimer: The information contained in this listing has not been verified by Chestnut Park Realty (Southwestern Ontario) Ltd and should be verified by the buyer.





 Share


 3
 3
 1
 19.86 x 100.21 ft lot