By

CALL
TOUR PROPERTY
×

4957 John Street in Lincoln for sale

Asking price
$675,000
Estimate (Oct 29)
$663,896
MLS #:
X14129104
Type:
Detached, Bungalow
Approx. SQFT:
700-1100
Basement:
Full
3 3
1 62.5 x 125 ft lot
PROPERTY HISTORY
SIGN IN REQUIRED
List Date List Price Last Status Sold Date Sold Price Days On Market
0000-00-00 $00000 Sld Jan 09, 2020 $465,000
0000-00-00 $00000 Exp N/A N/A N/A
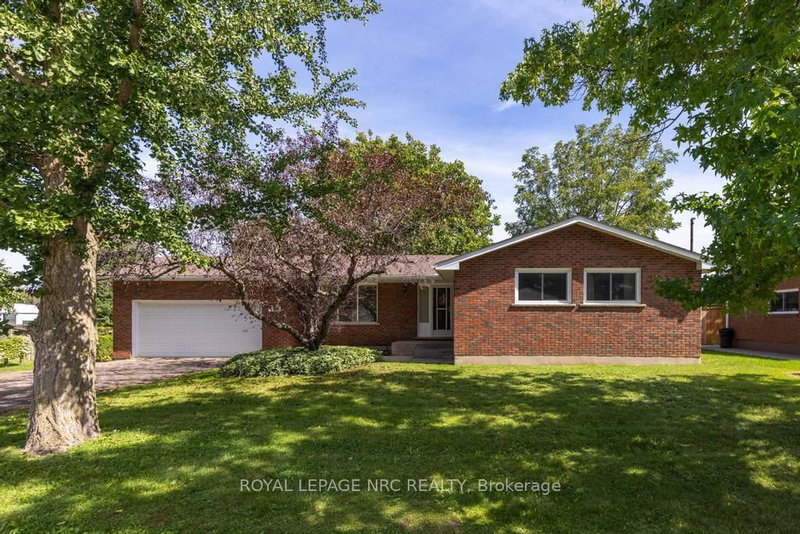
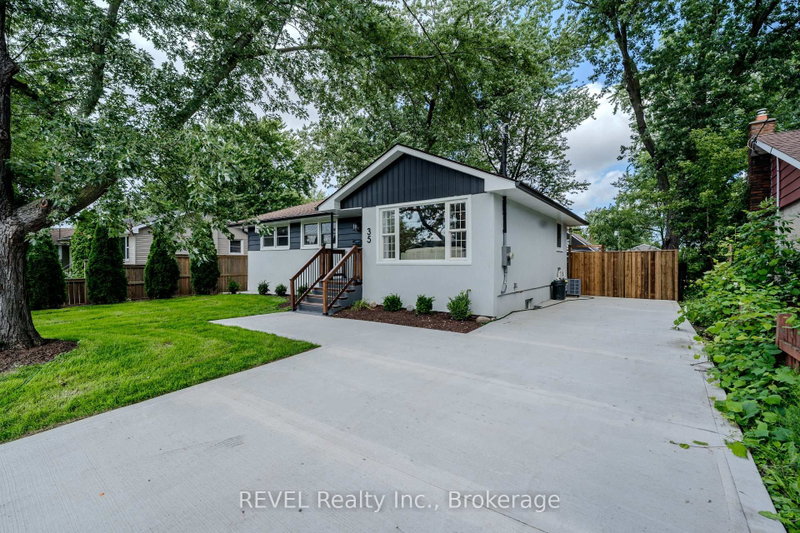
Some homes are more than a place to live; they're where your next chapter begins. Where little feet run through the backyard, summer days turn into poolside memories, and ordinary evenings become the moments you wish you could hold onto a little longer. There's something special about a home where you can picture the years ahead before they've even begun - the birthdays, the holiday traditions, the laughter around the table, and the quiet moments that become your favourite memories. It's a place to grow together, make it your own, and build a life that feels entirely yours. Because a home is so much more than where life happens; it's where your story takes root, your family grows, and a lifetime of memories begins. Your future grows here - come see for yourself! Recent upgrades: Furnace: 2015, Washer/Dryer: 2022, Appliances: 2022, Front Porch: 2024, Front Door: 2025, 2 level backyard deck: 2024, Pool Liner: 2025, Kitchen, Bathroom Renos & Flooring: 2022, Basement Reno: 2026

WHAT'S YOUR HOME WORTH?

Click here to get an instant estimate and track its value over time.

  • Date Listed: Wednesday, October 28, 2026
  • Listing Brokerage: Royal Lepage Nrc Realty - Disclaimer: The information contained in this listing has not been verified by Royal Lepage Nrc Realty and should be verified by the buyer.

  • Virtual Tour: View Virtual Tour for 4957 John Street
  • City: Lincoln

    More 3 bedrooms homes for sale in Lincoln

  • Neighbourhood: Beamsville
  • Major Intersection: Ontario Street & Central Avenue
  • Full Address: 4957 John Street, Lincoln, L3J 0P1, Canada, ON, Canada
  • Family Room: Vinyl Floor, O/Looks Frontyard, Window
  • Kitchen: Quartz Counter, Stainless Steel Appl, W/O To Patio
  • Amenities:
  • Taxes: $4,816.20 (2026)
Family17 x 13 ft221 sq ft
Kitchen19 x 11 ft209 sq ft
Bathroom10 x 6 ft60 sq ft
Primary13 x 9 ft117 sq ft
2nd Br13 x 8 ft104 sq ft
3rd Br19 x 12 ft228 sq ft
Bathroom6 x 4 ft24 sq ft
Rec35 x 13 ft455 sq ft
Utility15 x 12 ft180 sq ft
  • Saturday - October 31 2:00 - 4:00 PM
  • Sunday - November 01 2:00 - 4:00 PM

Recently sold comparables in Beamsville

Similar homes for sale

WHAT'S YOUR HOME WORTH?

Click here to get an instant estimate and track its value over time.