MLS #: X14125638Type: Condo Townhouse, 2-StoreyApprox. SQFT: 1400-1599Basement: Finished, Full
22
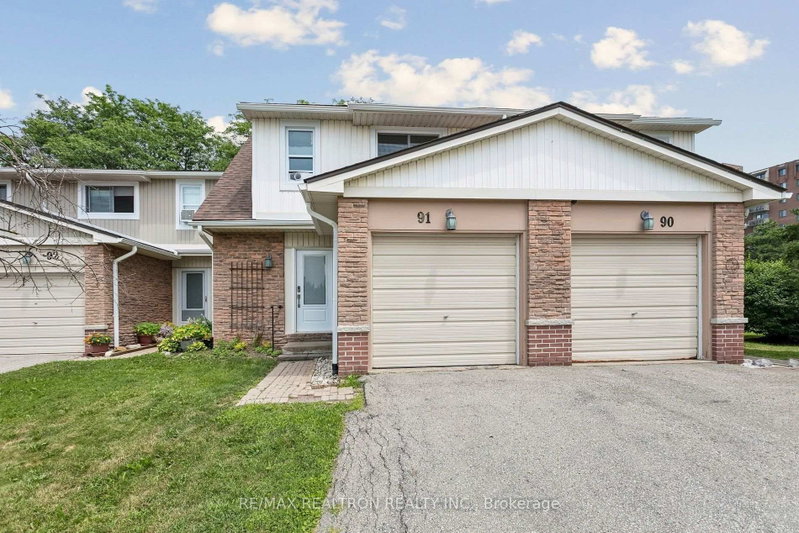
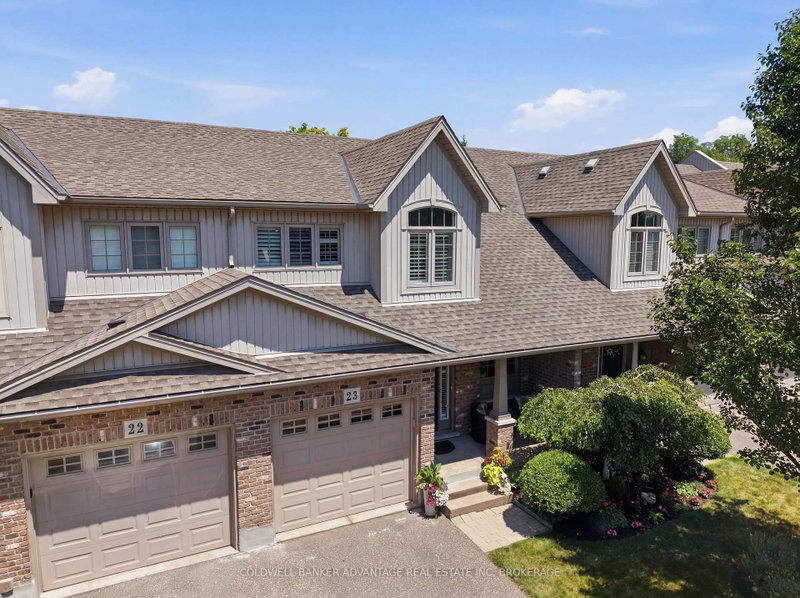
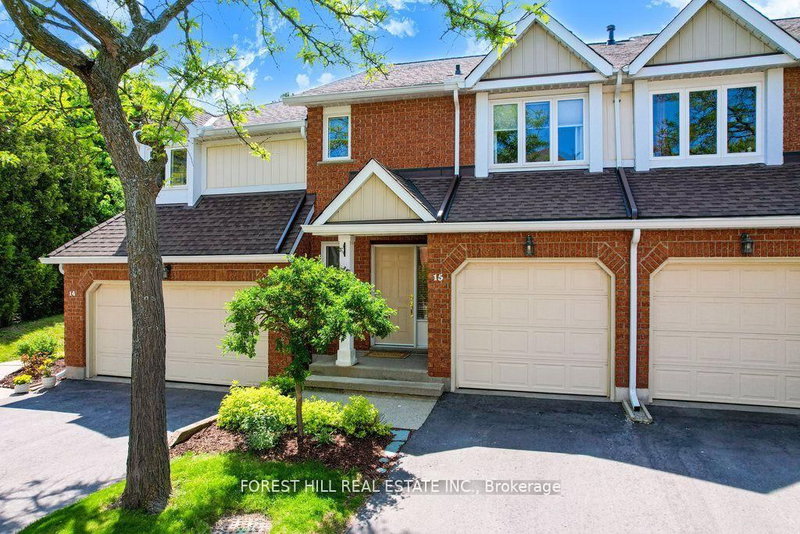
Pride of original ownership is evident throughout this Beautifully updated & attractively priced 2 bedroom, 2 bathroom 4 level backsplit with gorgeous Grand River views & directly across from the legendary "Old Mill". Ideally located close to walking trails, parks, schools, shopping, downtown, & Grand River. Great curb appeal with brick & complimenting sided exterior, paved driveway, & large backyard area with patio. The flowing interior layout features over 1400 sq ft of tastefully updated living space highlighted by custom kitchen cabinetry, stunning hardwood floors throughout, bright dining area, large living room with walk out to private patio, 2 spacious upper level bedrooms including primary suite with walk in closet & ensuite, & primary 4 pc bathroom. The finished basement features rec room, laundry room, utility area, & ample storage. Conveniently located close to amenities. Relaxing commute to Hamilton, Ancaster, 403, & QEW. Enjoy carefree Caledonia Living at a realistic price!
Listing Brokerage: Re/Max Escarpment Realty Inc. - Disclaimer: The information contained in this listing has not been verified by Re/Max Escarpment Realty Inc. and should be verified by the buyer.





 Share


 2
 2