By

CALL
TOUR PROPERTY
×

114 Connelly Drive in Kitchener for sale

Asking price
$589,900
Estimate (Oct 28)
$601,266
MLS #:
X14125594
Type:
Semi-Detached, 2-Storey
Approx. SQFT:
1100-1500
Basement:
Finished
3 3
30.05 x 100.17 ft lot
PROPERTY HISTORY
SIGN IN REQUIRED
List Date List Price Last Status Sold Date Sold Price Days On Market
0000-00-00 $00000 Sld May 11, 2022 $655,000
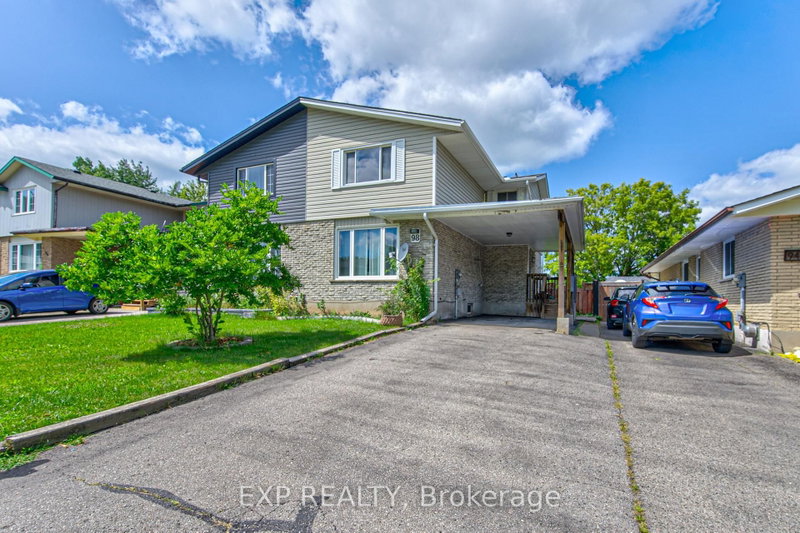
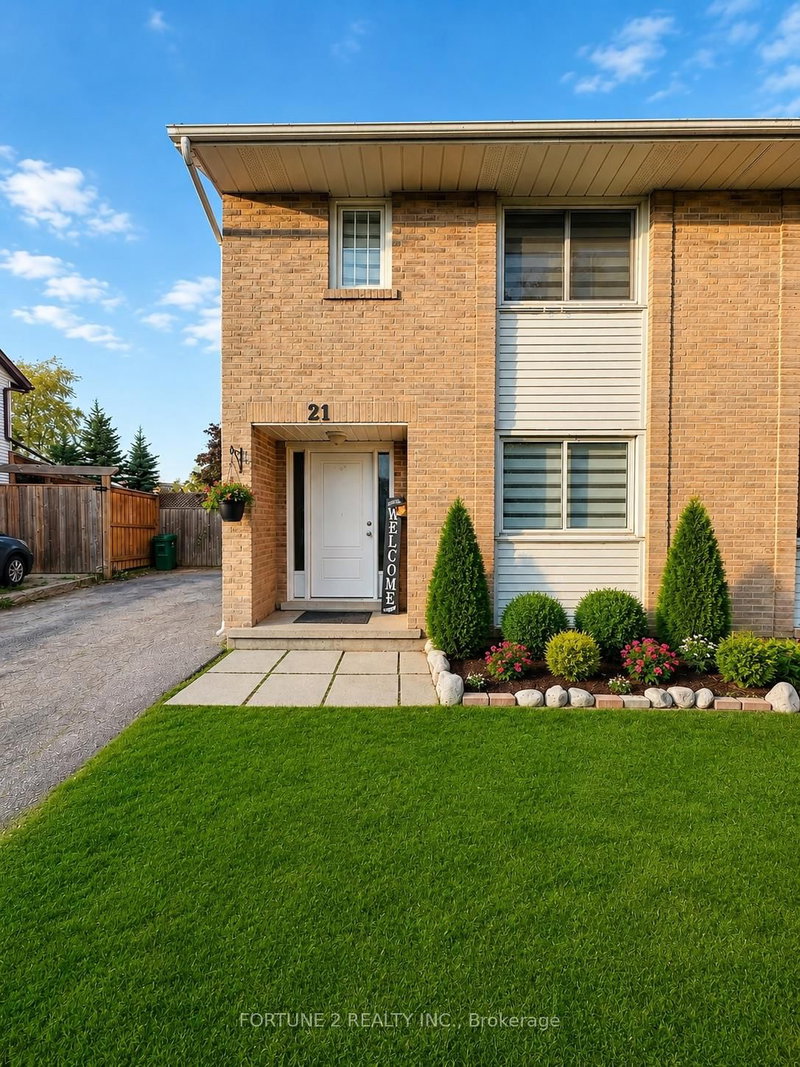
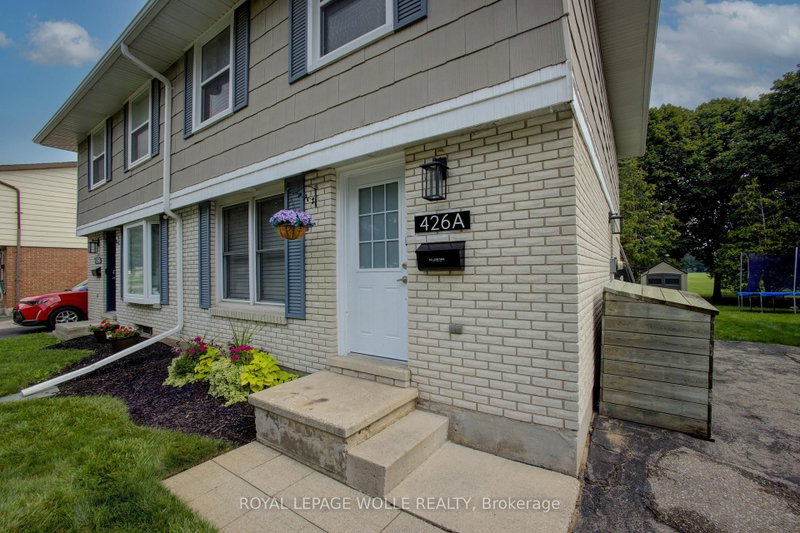
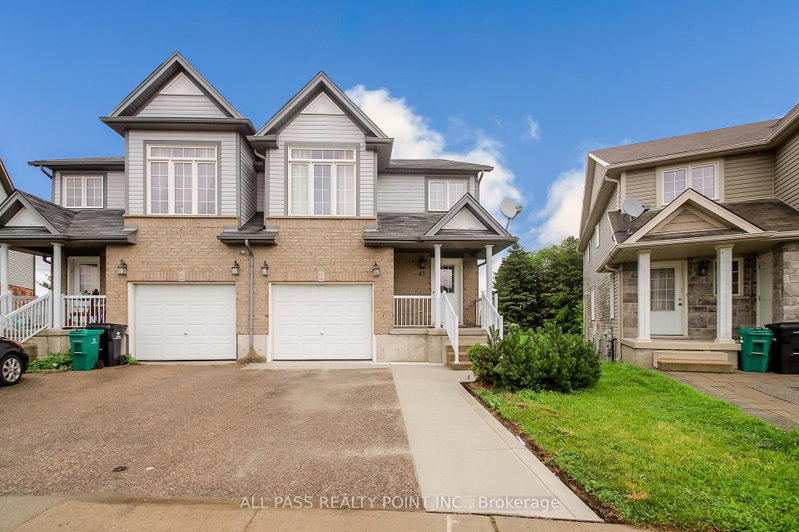
Freehold 3-bedroom, 2-storey semi-detached home on a 30 x 100 ft lot in Forest Heights, Kitchener. The main floor has a kitchen and an open living and dining room, with sliding doors to a deep, fully fenced rear yard. Upstairs are three bedrooms and a 4-piece bathroom. The finished basement adds a recreation room, a 2-piece bathroom and a laundry and utility room. Private driveway parking for three. Close to schools, parks, public transit, places of worship and shopping at The Boardwalk. Exterior photos show the full semi-detached building; 114 is the left-hand home with the covered front porch. Some photos digitally decluttered and virtually staged. Twilight image digitally enhanced.

WHAT'S YOUR HOME WORTH?

Click here to get an instant estimate and track its value over time.

  • Date Listed: Wednesday, October 28, 2026
  • Listing Brokerage: Homelife G1 Realty Inc. - Disclaimer: The information contained in this listing has not been verified by Homelife G1 Realty Inc. and should be verified by the buyer.

  • City: Kitchener

    More 3 bedrooms homes for sale in Kitchener

  • Major Intersection: Westheights Dr / Highland Rd W
  • Full Address: 114 Connelly Drive, Kitchener, N2N 2V2, ON, Canada
  • Kitchen:
  • Living Room:
  • Amenities:
  • Taxes: $3,163.50 (2026)
Kitchen10 x 12 ft120 sq ft
Living16 x 12 ft192 sq ft
Dining12 x 6 ft72 sq ft
Primary11 x 14 ft154 sq ft
2nd Br8 x 11 ft88 sq ft
3rd Br8 x 12 ft96 sq ft
Rec12 x 9 ft108 sq ft

Recently sold comparables in Kitchener

Similar homes for sale

WHAT'S YOUR HOME WORTH?

Click here to get an instant estimate and track its value over time.