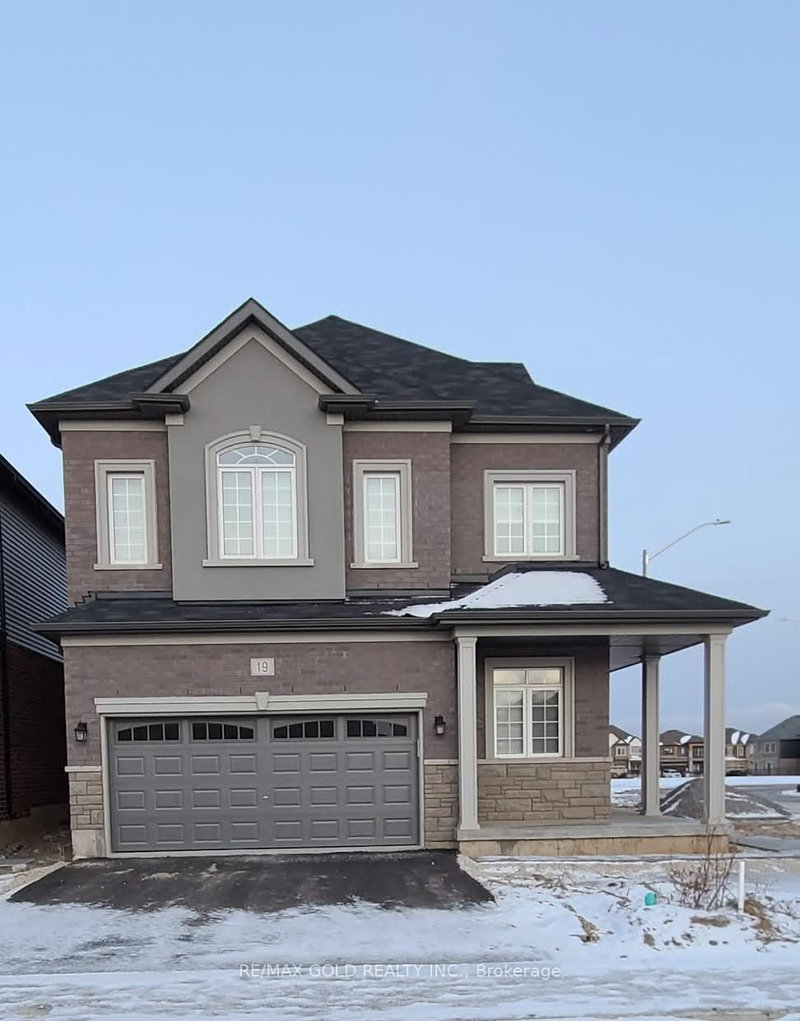
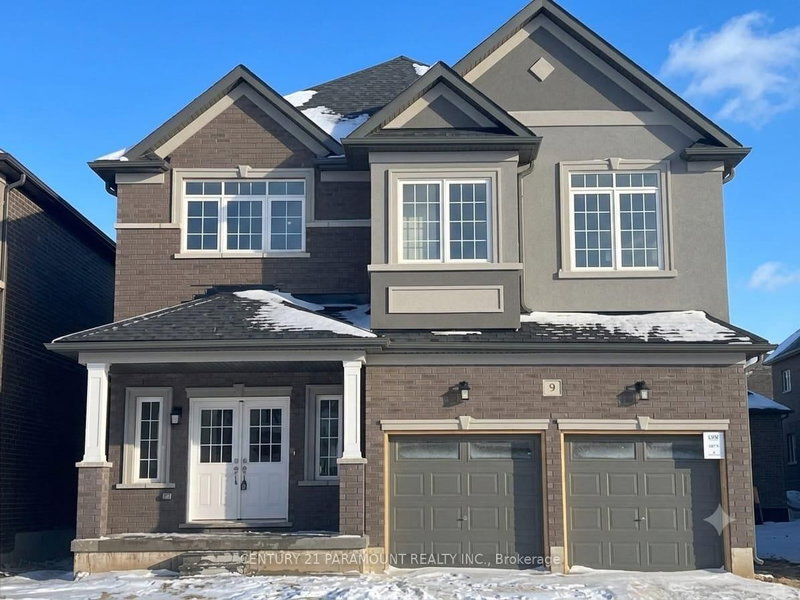
Welcome to 68 Hitchman Street in the charming town of Paris, Ontario. This stunning 4-bed,2.5-bath home is just 1 year old and blends modern style with thoughtful functionality.Featuring an open-concept main floor with upgraded flooring, a bright living and dining area, and a contemporary kitchen complete with all stainless steel Samsung appliances and quality finishes, this home is perfect for family life and entertaining. Upstairs, you'll find four spacious bedrooms, ineluding a primary suite with a private ensuite. The attached garage and double driveway offer ample parking, while the location provides easy access to parks,| achools, trails, and Highway 403 for a quick comnute. Move-in ready and located in a growing, family-friendly neighbourhood. This home offers comfort, style, and convenience in one beautiful package. *Virtually Staged*
Listing Brokerage: Square Yards Real Estate Inc. - Disclaimer: The information contained in this listing has not been verified by Square Yards Real Estate Inc. and should be verified by the buyer.





 Share


 4
 4
 2
 Brant