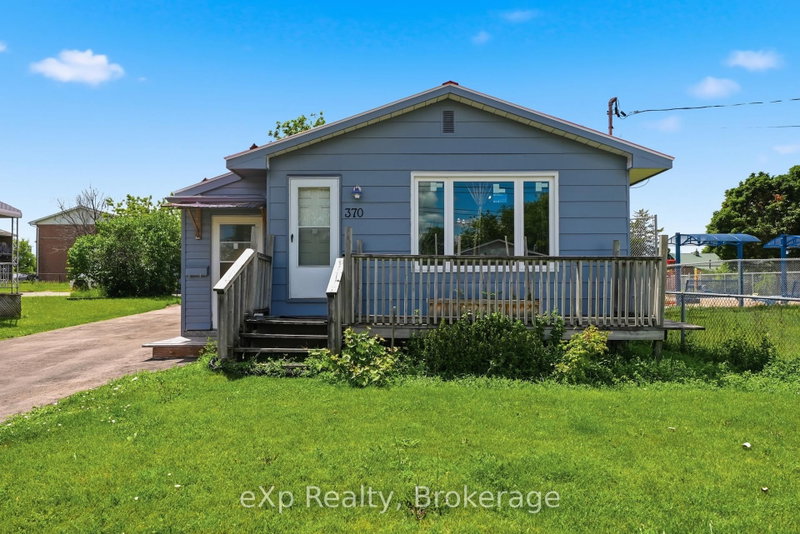
Charming Three-Bedroom Brick Bungalow with Numerous Updates! Welcome to this well-maintained three-bedroom brick bungalow offering comfortable living, generous space, and numerous recent updates. The main floor features three bedrooms, a full bathroom, and beautiful hardwood floors. The spacious lower level offers a large recreation room complete with a gas fireplace and built-in bar, perfect for entertaining family and friends. A second bathroom, large utility room, and plenty of additional storage space complete the lower level. Outside, enjoy the large pie-shaped backyard and spacious deck, complete with a natural gas hookup for your barbecue-ideal for summer entertaining and relaxing outdoors. Recent updates include: New metal roof completed in 2023; New paved driveway in 2022; New sewer and water lines installed in 2021; New eavestroughs in 2020. With its classic brick exterior, hardwood floors, spacious recreation area, and generous outdoor space, this property offers a wonderful combination of comfort, functionality, and value. A great opportunity to own a well-maintained home with many important improvements already completed!
Listing Brokerage: Exit Realty Group - Disclaimer: The information contained in this listing has not been verified by Exit Realty Group and should be verified by the buyer.





 Share


 3
 3
 1
 55.92 x 96.23 ft lot