By

CALL
TOUR PROPERTY
×

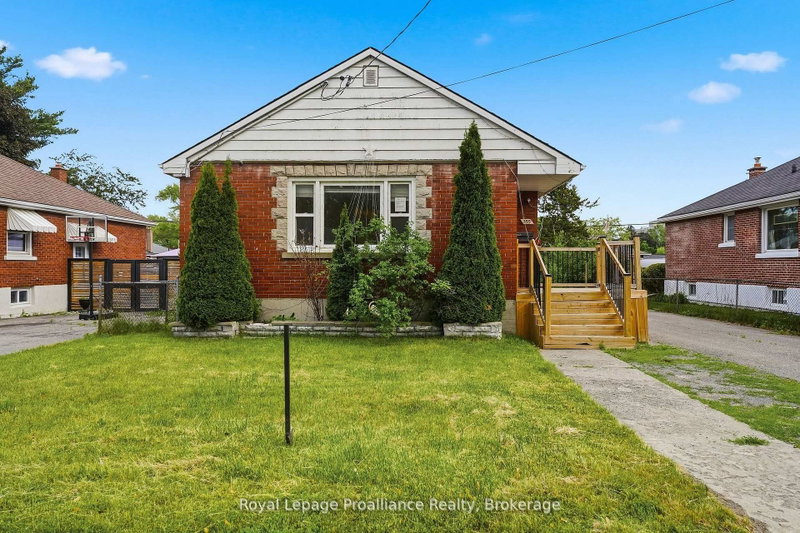
136 Macdonald Avenue in Belleville for sale

Asking price
$527,000
Estimate (Oct 26)
$518,068
MLS #:
X14118262
Type:
Detached, Bungalow-Raised
Approx. SQFT:
1500-2000
Basement:
Apartment
3+1 3+1
53 x 191 ft lot
PROPERTY HISTORY
SIGN IN REQUIRED
List Date List Price Last Status Sold Date Sold Price Days On Market
0000-00-00 $00000 Ter N/A N/A N/A
0000-00-00 $00000 Sld Jul 08, 2019 $321,000
0000-00-00 $00000 Ter N/A N/A N/A
Well-maintained brick bungalow in Belleville's sought-after East End, conveniently located close to schools, Belleville General Hospital, shopping, parks, and everyday amenities. This versatile property features a spacious main floor with 3 bedrooms and a den, a 4-piece bathroom, and a bright family room with a gas fireplace overlooking the impressive 200-foot-deep backyard. The lower level offers a self-contained 1-bedroom in-law suite. Both units are currently tenanted, generating over $4,000 per month in gross rental income, making this an excellent turnkey investment with strong cash flow and future owner-occupied potential.

WHAT'S YOUR HOME WORTH?

Click here to get an instant estimate and track its value over time.

  • Date Listed: Monday, October 26, 2026
  • Listing Brokerage: Royal Lepage Proalliance Realty - Disclaimer: The information contained in this listing has not been verified by Royal Lepage Proalliance Realty and should be verified by the buyer.
  • Virtual Tour: View Virtual Tour for 136 Macdonald Avenue
  • City: Belleville

    More 3 bedrooms homes for sale in Belleville

  • Neighbourhood: Belleville Ward
  • Major Intersection: MacDonald Ave and Dundas St. East
  • Full Address: 136 Macdonald Avenue, Belleville, K8N 3Y3, Canada, ON, Canada
  • Living Room:
  • Kitchen:
  • Family Room:
  • Kitchen:
  • Living Room:
  • Amenities:
  • Taxes: $4,443.00 (2025)
Living13 x 16 ft208 sq ft
Primary11 x 12 ft132 sq ft
Bathroom11 x 7 ft77 sq ft
2nd Br10 x 12 ft120 sq ft
Office10 x 14 ft140 sq ft
Kitchen14 x 17 ft238 sq ft
Laundry9 x 5 ft45 sq ft
Family22 x 12 ft264 sq ft
3rd Br9 x 19 ft171 sq ft
Kitchen12 x 11 ft132 sq ft
Living11 x 13 ft143 sq ft
4th Br11 x 10 ft110 sq ft
Bathroom7 x 7 ft49 sq ft

Recently sold comparables in Belleville Ward

Similar homes for sale

WHAT'S YOUR HOME WORTH?

Click here to get an instant estimate and track its value over time.