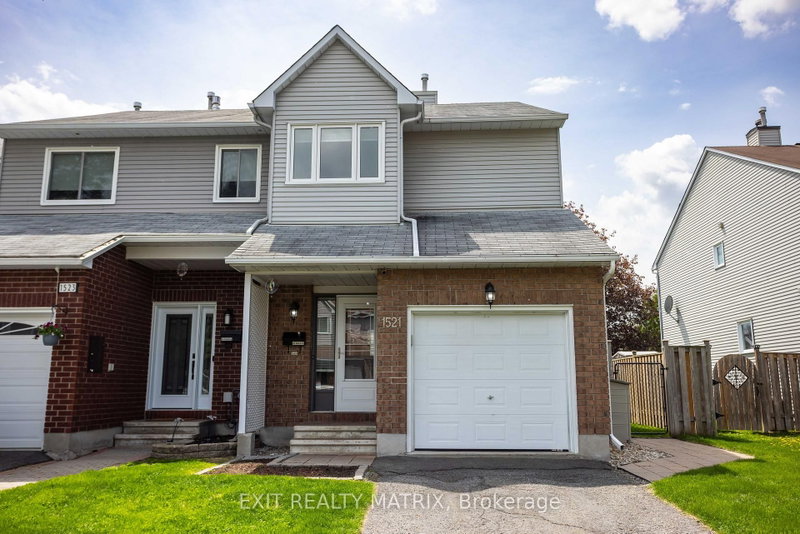
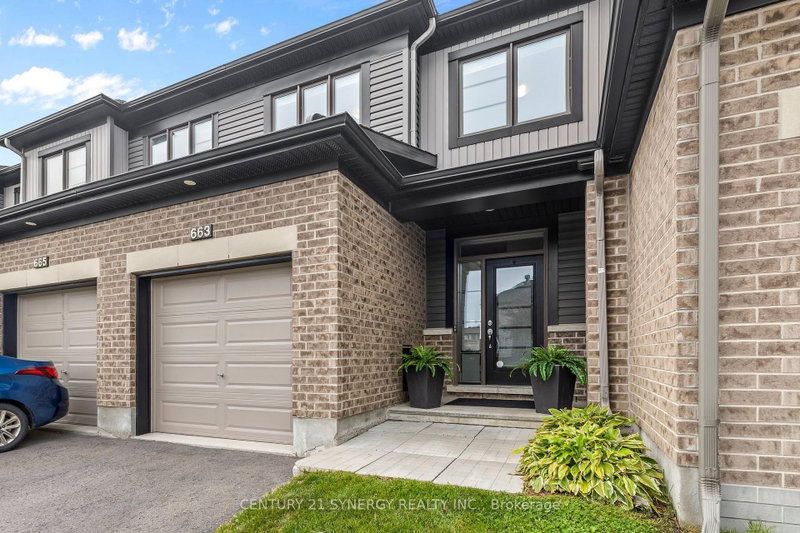
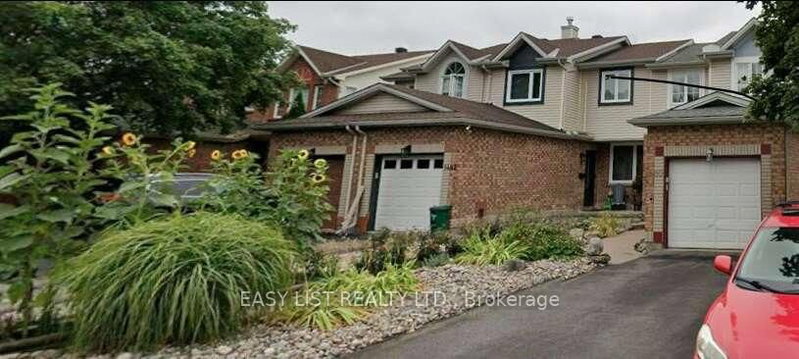
Welcome to 1548 Cedar Mills Road! This spacious 3-bedroom, 2.5-bathroom end-unit townhome is situated on an expansive corner lot in a sought-after, family-friendly Orleans neighbourhood, offering comfortable living and a functional layout. The generous backyard features newer PVC fencing, offering plenty of outdoor space and privacy, perfect for relaxing or entertaining. Inside, you'll find bright and inviting living and dining areas, a practical kitchen with ample cabinetry, and plenty of natural light. The upper level offers three generously sized bedrooms, including a primary bedroom with ensuite. The finished lower level provides additional versatile living space, ideal for a family room, recreation area, or home office. Additional highlights include a furnace (2013), central air conditioning (2014), desirable end-unit location, expansive corner lot, and newer PVC fencing. Conveniently located close to schools, parks, shopping, public transit, and everyday amenities, this home offers space, functionality, and great potential in an established Orleans community.
Listing Brokerage: Royal Lepage Team Realty - Disclaimer: The information contained in this listing has not been verified by Royal Lepage Team Realty and should be verified by the buyer.





 Share


 3
 3
 1
 13.35 x 101.71 ft lot