By

CALL
TOUR PROPERTY
×

5 Third Street in Belleville for sale

Asking price
$419,900
Estimate (Oct 26)
$418,314
MLS #:
X14116860
Type:
Detached, Bungalow
Approx. SQFT:
700-1100
Basement:
Full, Finished
2+1 2+1
53.24 x 98.57 ft lot
PROPERTY HISTORY
SIGN IN REQUIRED
List Date List Price Last Status Sold Date Sold Price Days On Market
0000-00-00 $00000 Sld Jan 11, 2023 $377,500
0000-00-00 $00000 Ter N/A N/A N/A
0000-00-00 $00000 Sld Jun 03, 2022 $470,000
0000-00-00 $00000 Sld Aug 21, 2019 $249,900
0000-00-00 $00000 Sld Jan 08, 2018 $209,000
0000-00-00 $00000 Sld Sep 19, 2007 $132,000
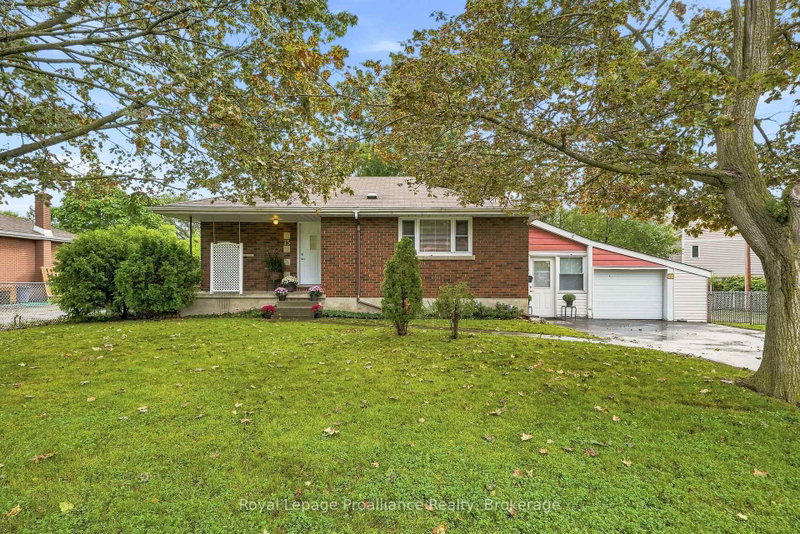
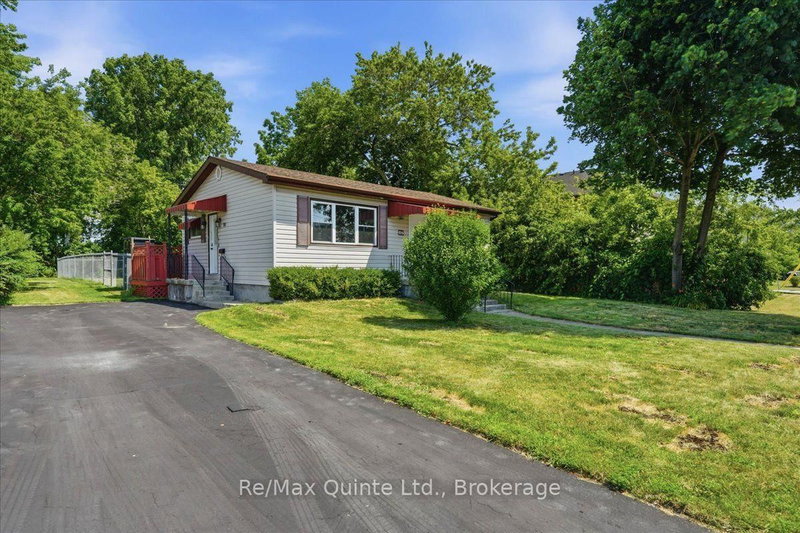
Welcome to this bright and inviting home, featuring fresh paint throughout and abundant natural light from the moment you step inside. The main floor offers a chic design style that flows seamlessly from top to bottom, complete with two comfortable bedrooms, a full bathroom, kitchen and open dining/living space. The fully finished basement extends your living space with a brand-new rec room, a third bedroom, a half bathroom, laundry area, and ample storage space. Enjoy the outdoors with new front and back decking, a fully fenced yard, and two storage sheds for all your gear. Situated in sought-after East End Belleville, this home is conveniently located close to the hospital, walking trails along the Bay of Quinte, grocery stores, and so much more. Whether you are a first-time buyer or looking to downsize, this property offers the complete package!

WHAT'S YOUR HOME WORTH?

Click here to get an instant estimate and track its value over time.

  • Date Listed: Monday, October 26, 2026
  • Listing Brokerage: Royal Lepage Proalliance Realty - Disclaimer: The information contained in this listing has not been verified by Royal Lepage Proalliance Realty and should be verified by the buyer.

  • Virtual Tour: View Virtual Tour for 5 Third Street
  • City: Belleville

    More 2 bedrooms homes for sale in Belleville

  • Neighbourhood: Belleville Ward
  • Major Intersection: Hwy 2 and First Street
  • Full Address: 5 Third Street, Belleville, K8N 4R7, Canada, ON, Canada
  • Living Room:
  • Kitchen:
  • Family Room:
  • Amenities:
  • Taxes: $2,943.95 (2026)
Living10 x 11 ft110 sq ft
Dining7 x 11 ft77 sq ft
Kitchen8 x 11 ft88 sq ft
Primary11 x 11 ft121 sq ft
Br11 x 9 ft99 sq ft
Bathroom5 x 6 ft30 sq ft
Rec14 x 17 ft238 sq ft
Family14 x 11 ft154 sq ft
Br9 x 11 ft99 sq ft
Bathroom4 x 5 ft20 sq ft
Utility13 x 8 ft104 sq ft
Other5 x 11 ft55 sq ft

Recently sold comparables in Belleville Ward

Similar homes for sale

WHAT'S YOUR HOME WORTH?

Click here to get an instant estimate and track its value over time.