By

CALL
TOUR PROPERTY
×

210 Chippewa Avenue in Shelburne for sale

Asking price
$999,000
Estimate (Oct 24)
$1,034,399
MLS #:
X14114212
Type:
Detached, 2-Storey
Approx. SQFT:
3000-3500
Basement:
Full, Unfinished
6 6
2 33.43 x 110.03 ft lot
PROPERTY HISTORY
SIGN IN REQUIRED
List Date List Price Last Status Sold Date Sold Price Days On Market
0000-00-00 $00000 Ter N/A N/A N/A
0000-00-00 $00000 Lsd Jul 30, 2024 $3,000
0000-00-00 $00000 Ter N/A N/A N/A
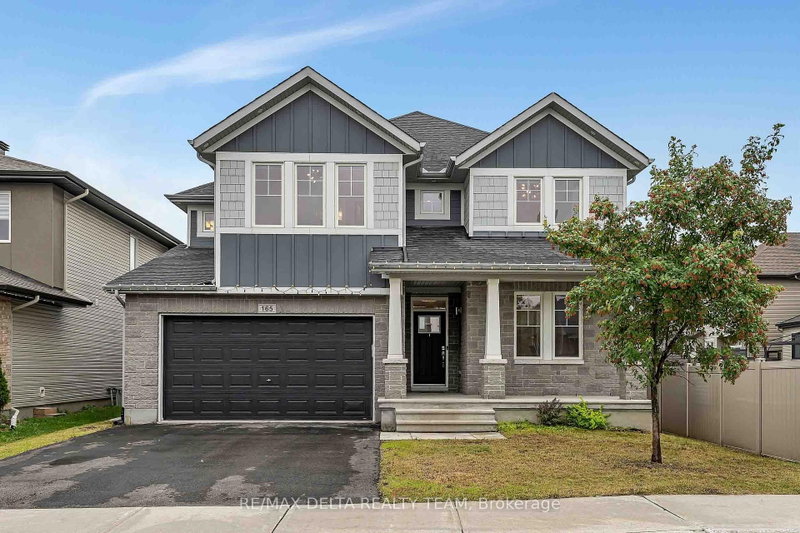
**Luxury Living on a Premium Wooded Ravine Lot!** Stunning 2-year-new Fieldgate-built detached home offering approx. 3,280 sq. ft. of upgraded living space with no homes in front or behind. Features 6 bedrooms, 5 bathrooms, including a rare main-floor bedroom with full ensuite. Bright open-concept layout with 9-ft ceilings, hardwood floors, pot lights, gas fireplace, and a chef's kitchen with oversized island, gas cooktop, built-in microwave, walk-in pantry, and butler's servery. Spacious primary suite with two walk-in closets and a luxurious 7-piece ensuite. Generous size secondary bedrooms with Jack & Jill baths, convenient second-floor laundry, oak staircase, and garage access. Separate side entrance to an unfinished basement offers excellent in-law or income potential . Premium lot with an oversized driveway and no sidewalk in a sought-after family-friendly community.

WHAT'S YOUR HOME WORTH?

Click here to get an instant estimate and track its value over time.

  • Date Listed: Saturday, October 24, 2026
  • Listing Brokerage: Re/Max Gold Realty Inc. - Disclaimer: The information contained in this listing has not been verified by Re/Max Gold Realty Inc. and should be verified by the buyer.
  • Virtual Tour: View Virtual Tour for 210 Chippewa Avenue
  • City: Shelburne

    More 6 bedrooms homes for sale in Shelburne

  • Neighbourhood: Shelburne
  • Major Intersection: Chippewa Ave & Leanne St
  • Full Address: 210 Chippewa Avenue, Shelburne, L6S 0E9, Canada, ON, Canada
  • Kitchen: Porcelain Floor, Centre Island, Stainless Steel Appl
  • Family Room: hardwood floor, Fireplace, O/Looks Backyard
  • Living Room: hardwood floor, Combined W/Dining, Pot Lights
  • Amenities:
  • Taxes: $7,079.00 (2025)
Kitchen16 x 9 ft144 sq ft
Family19 x 11 ft209 sq ft
Living20 x 11 ft220 sq ft
Dining20 x 11 ft220 sq ft
Breakfast16 x 8 ft128 sq ft
Primary10 x 10 ft100 sq ft
Primary18 x 14 ft252 sq ft
2nd Br12 x 10 ft120 sq ft
3rd Br11 x 11 ft121 sq ft
4th Br11 x 11 ft121 sq ft
5th Br12 x 11 ft132 sq ft
Laundry3 x 3 ft9 sq ft
Bathroom3 x 3 ft9 sq ft
Powder Rm3 x 3 ft9 sq ft
Pantry3 x 3 ft9 sq ft

Recently sold comparables in Shelburne

WHAT'S YOUR HOME WORTH?

Click here to get an instant estimate and track its value over time.