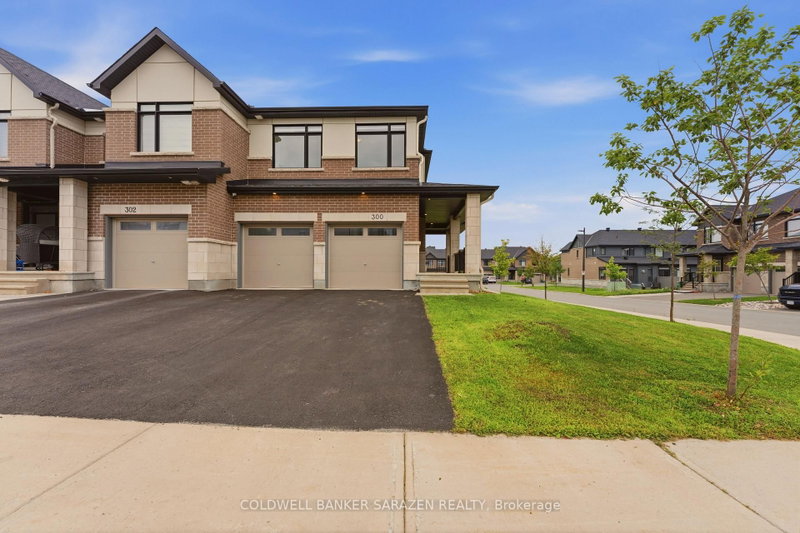
A stunning end-unit townhouse built by Claridge, nestled in the family-friendly community of Findlay Creek. This beautifully finished four-bedroom, four-bathroom home featuring two full and two half baths offers an exceptional blend of comfort, quality, and low-maintenance living. Hardwood floors, granite countertops, and beautiful finishings carry throughout, while the open-concept kitchen and main floor laundry add everyday practicality to the elegant design. The fully finished basement provides additional living space to suit any need. Outside, the property truly shines with a stunning interlock backyard, interlock stairs, and a large metal-roofed gazebo, all framed by fully low-maintenance landscaping meaning no lawnmower required. Additional features include gutters, a garage door opener, and central air conditioning, ensuring nothing has been overlooked. Located minutes from parks, schools, and everyday amenities in one of Ottawa's most sought-after south-end communities, this home is the complete package.
Listing Brokerage: Exp Realty - Disclaimer: The information contained in this listing has not been verified by Exp Realty and should be verified by the buyer.





 Share


 4
 4
 1
 24.79 x 98.43 ft lot