MLS #: X14113010Type: Detached, 2-StoreyApprox. SQFT: 2000-2500Basement: Finished, Full
3+13+1
264 x 120 ft lot
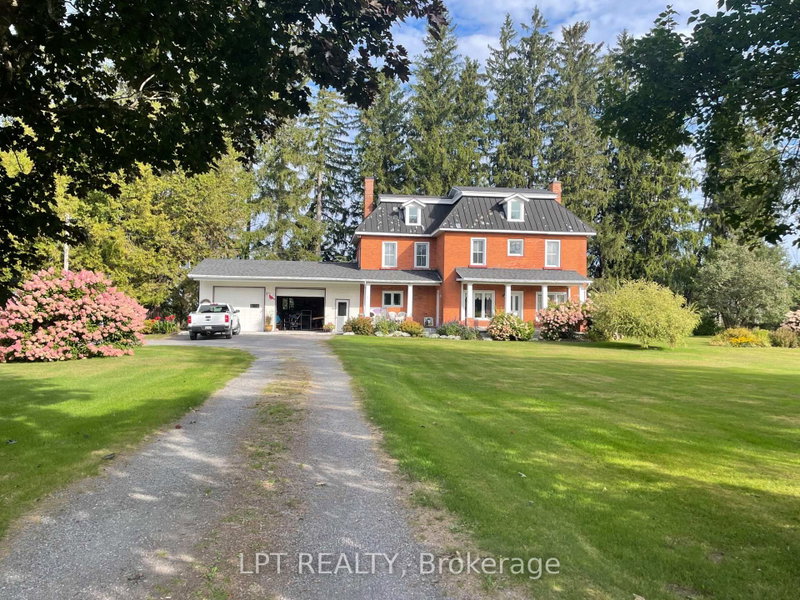
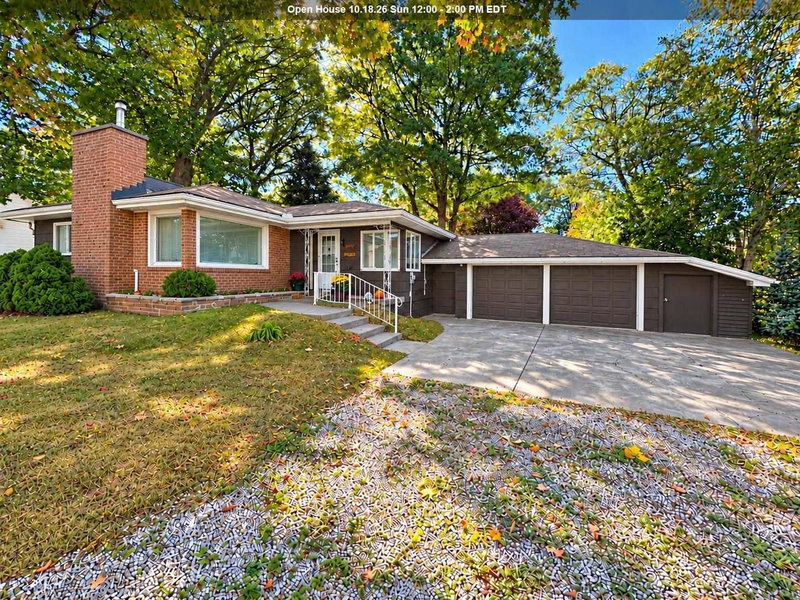
911 North Street – Spacious, Solid Brick Family Home! Welcome to this exceptionally well-maintained, 2,100 sq. ft. solid brick two-storey home offering generous living space throughout! From the moment you enter the spacious foyer, you’ll appreciate the impressive room sizes and functional layout this home has to offer. The main floor features a welcoming family room, an expansive living room, separate formal dining room, and convenient two-piece powder room. Upstairs, you’ll find three exceptionally spacious bedrooms with plenty of room for the whole family. The finished lower level adds even more versatility with a second kitchen, additional bedroom, and excellent potential for an in-law suite. A fifth level provides a dedicated laundry area, third bathroom, and an abundance of storage space. With its solid construction, pride of ownership, and room to accommodate a growing or extended family, this is a home that truly offers space, comfort, and flexibility. Conveniently located near elementary and secondary schools, shopping, everyday amenities, and the Hub Trail. A fantastic opportunity in a great central location!
Listing Brokerage: Century 21 Choice Realty Inc. - Disclaimer: The information contained in this listing has not been verified by Century 21 Choice Realty Inc. and should be verified by the buyer.




 Share


 3+1
 3+1
 2
 64 x 120 ft lot