By

CALL
TOUR PROPERTY
×

36 Emma Street in Stirling for sale

Asking price
$549,000
Estimate (Oct 23)
$546,086
MLS #:
X14112162
Type:
Detached, 2-Storey
Approx. SQFT:
1500-2000
Basement:
Full, Unfinished
3 3
2 66 x 132 ft lot
PROPERTY HISTORY
SIGN IN REQUIRED
List Date List Price Last Status Sold Date Sold Price Days On Market
0000-00-00 $00000 Sld Jan 10, 2025 $525,000
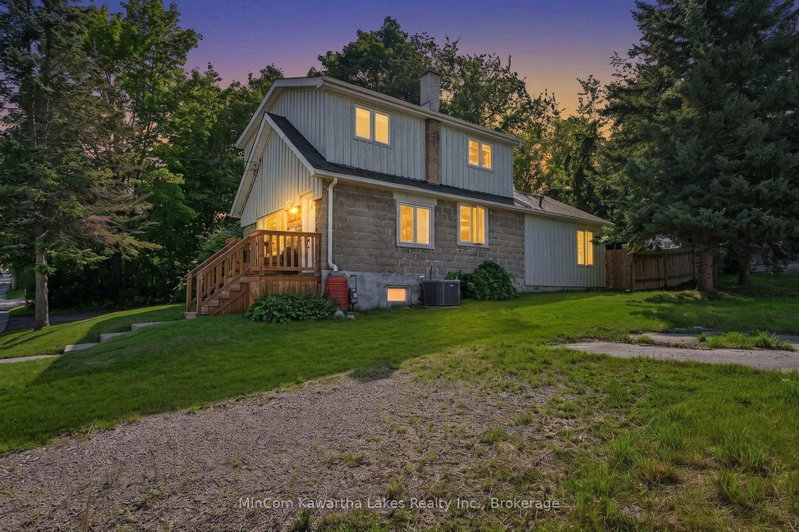
Discover the charm of this two-storey century home, ideally situated on a quiet dead-end street in the quaint Village of Stirling. Set on a generous lot, this property offers plenty of space to enjoy, along with a large barn/workshop complete with hydro. The main floor features an enclosed mudroom/porch leading into a bright and welcoming entryway, a versatile room ideal for a home office or additional bedroom, a convenient 2-piece bathroom, dining room, and a spacious family room with a gas fireplace and patio doors opening onto a large deck overlooking the backyard. Recent updates include a newer furnace, central air conditioning, and roof. Upstairs, you'll find three spacious bedrooms and a large 4-piece bathroom, A wonderful opportunity to enjoy the character and charm of a century home with plenty of space inside and out, all in a peaceful village setting!

WHAT'S YOUR HOME WORTH?

Click here to get an instant estimate and track its value over time.

  • Date Listed: Friday, October 23, 2026
  • Listing Brokerage: Royal Lepage Proalliance Realty - Disclaimer: The information contained in this listing has not been verified by Royal Lepage Proalliance Realty and should be verified by the buyer.

  • Virtual Tour: View Virtual Tour for 36 Emma Street
  • City: Stirling

    More 3 bedrooms homes for sale in Stirling

  • Neighbourhood: Stirling Ward
  • Major Intersection: West Front Street & Emma Street
  • Full Address: 36 Emma Street, Stirling, K0K 3E0, Canada, ON, Canada
  • Kitchen:
  • Living Room:
  • Amenities:
  • Taxes: $4,448.00 (2026)
Sunroom6 x 20 ft120 sq ft
Foyer13 x 7 ft91 sq ft
Kitchen19 x 9 ft171 sq ft
Dining13 x 11 ft143 sq ft
Living19 x 15 ft285 sq ft
Br14 x 8 ft112 sq ft
Bathroom14 x 10 ft140 sq ft
2nd Br13 x 10 ft130 sq ft
3rd Br14 x 10 ft140 sq ft
Other12 x 12 ft144 sq ft
Other12 x 8 ft96 sq ft
Other19 x 20 ft380 sq ft
  • Sunday - November 01 11:00 AM - 12:30 PM

Recently sold comparables in Stirling Ward

Similar homes for sale

WHAT'S YOUR HOME WORTH?

Click here to get an instant estimate and track its value over time.