By

CALL
TOUR PROPERTY
×

1814 County Rd 8 null in Kawartha Lakes for sale

Asking price
$2,150,000
Estimate (Oct 23)
$1,947,192
MLS #:
X14111958
Type:
Detached, Bungalow
Approx. SQFT:
2500-3000
Basement:
Finished
3+1 3+1
2 641.8 x 665 ft lot
PROPERTY HISTORY
SIGN IN REQUIRED
List Date List Price Last Status Sold Date Sold Price Days On Market
0000-00-00 $00000 Exp N/A N/A N/A
0000-00-00 $00000 Ter N/A N/A N/A
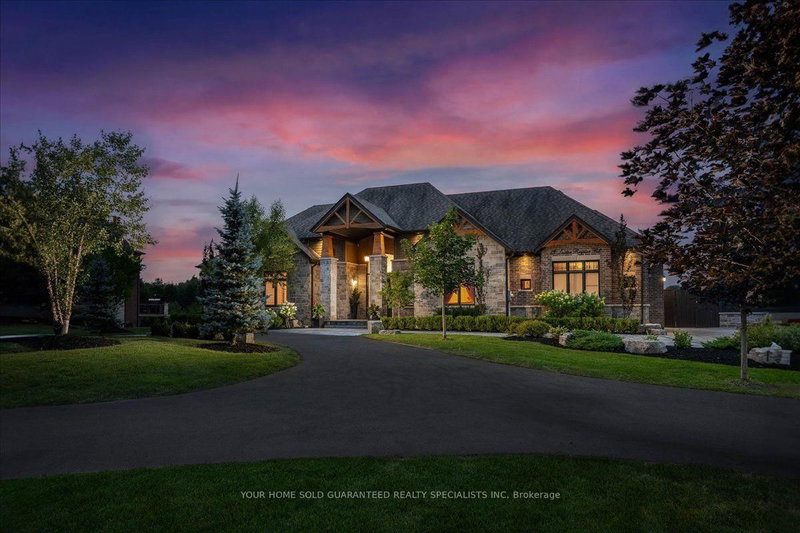
It was in Bobcaygeon!! - This 4 bd rm 5.5 Bath executive brick bungalow lies on a private 10 acre oasis with a spring-fed pond. Boasting approx 6600 sq ft of living space with additional indoor spa....featuring an indoor pool, sauna, 3pc bathroom. Main floor also features large kitchen/dining area with walkout, double-sided fireplace, 3 new 3-pc baths, large master suite with walk in closet, ensuite and walkout. Downstairs boasts a den with walkout, huge rec room, 3pcs bath and lots of room for storage. Heated by Geothermal heat (2012), all new triple pane windows (2020), Roof (2016). Outside of the home features large stone patio, detached garage 2429 with 10 ft ceilings that can double as a workshop. Approximately 2 minutes to Bobcaygeon. Too many features to list. *For Additional Property Details Click The Brochure Icon Below*

WHAT'S YOUR HOME WORTH?

Click here to get an instant estimate and track its value over time.

  • Date Listed: Thursday, October 22, 2026
  • Listing Brokerage: Ici Source Real Asset Services Inc. - Disclaimer: The information contained in this listing has not been verified by Ici Source Real Asset Services Inc. and should be verified by the buyer.

  • City: Kawartha Lakes

    More 3 bedrooms homes for sale in Kawartha Lakes

  • Neighbourhood: Verulam
  • Major Intersection: County Road 8 and Highway 36
  • Full Address: 1814 County Rd 8 null, Kawartha Lakes, K0M 1A0, Canada, ON, Canada
  • Family Room:
  • Kitchen:
  • Amenities:
  • Taxes: $7,277.63 (2026)
Br15 x 14 ft210 sq ft
Bathroom10 x 10 ft100 sq ft
Powder Rm6 x 11 ft66 sq ft
2nd Br16 x 12 ft192 sq ft
3rd Br16 x 12 ft192 sq ft
Bathroom13 x 8 ft104 sq ft
Bathroom7 x 6 ft42 sq ft
Dining13 x 14 ft182 sq ft
Den19 x 14 ft266 sq ft
Family13 x 15 ft195 sq ft
Kitchen19 x 15 ft285 sq ft
Laundry6 x 14 ft84 sq ft

Recently sold comparables in Verulam

Similar homes for sale

WHAT'S YOUR HOME WORTH?

Click here to get an instant estimate and track its value over time.