MLS #: X14110778Type: Detached, 2-StoreyApprox. SQFT: 1500-2000Basement: Fin W/O, Full
33
2155.92 x 119.45 ft lot
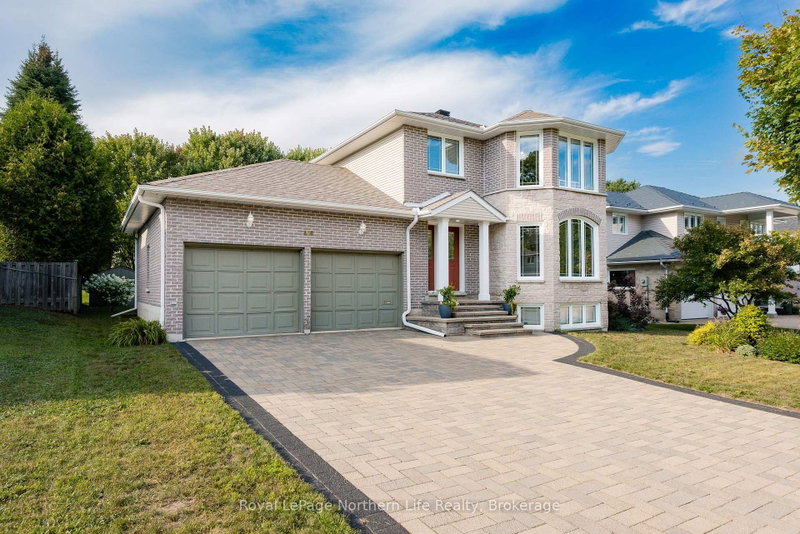
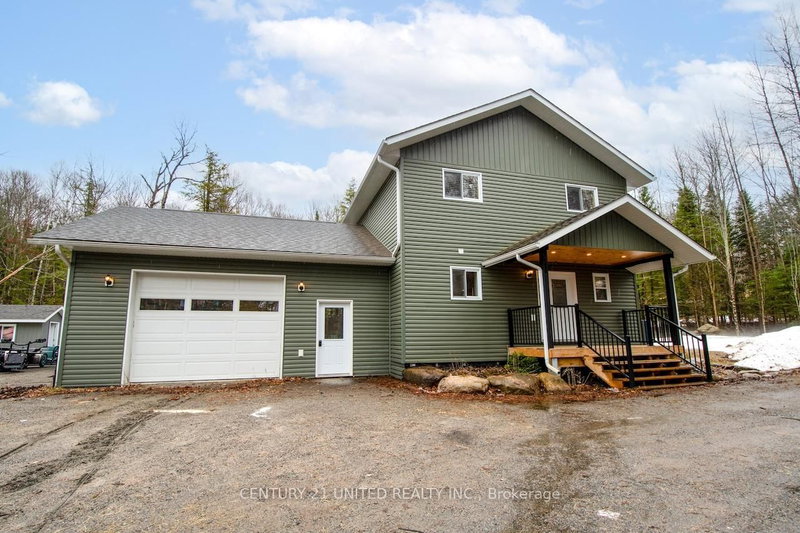
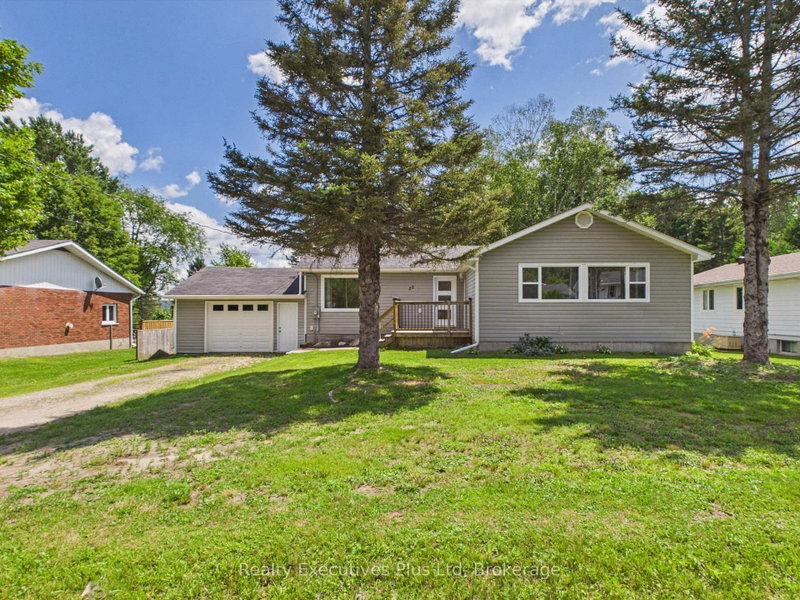
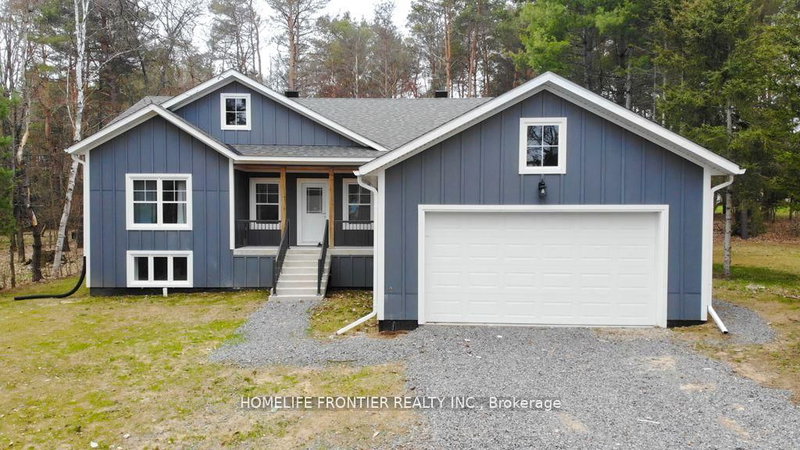
Set on a lovely corner lot framed by mature trees, this well-maintained two-storey home offers a private yard and a thoughtful layout for family living. Built in 2005, the home features tasteful finishes, generous storage throughout and a main floor office. Three bedrooms upstairs include a primary bedroom with ensuite, complemented by a full family bathroom and laundry room. A deck off the kitchen area makes outdoor dining and relaxing easy, while the bright walkout lower level offers flexible space for a family room, play area or hobbies, with a welcoming feel that hardly seems like a basement. An attached double garage adds everyday convenience. Enjoy the charm of Sundridge, a welcoming village that has held onto its small-town feel and strong sense of community. With a small local school, lovely downtown shops and restaurants, and a beautiful public beach and splash pad, there is plenty for the whole family to enjoy. A comfortable, lovingly cared-for home with privacy, space and a wonderful community setting.
Listing Brokerage: Coldwell Banker Thompson Real Estate - Disclaimer: The information contained in this listing has not been verified by Coldwell Banker Thompson Real Estate and should be verified by the buyer.





 Share


 3
 3
 2
 155.92 x 119.45 ft lot