By

CALL
TOUR PROPERTY
×

136 Glen Avenue in Sault Ste Marie for sale

Asking price
$429,900
Estimate (Oct 23)
$435,392
MLS #:
X14110458
Type:
Detached, 2-Storey
Basement:
Finished, Full
4 4
60.52 x 120 ft lot
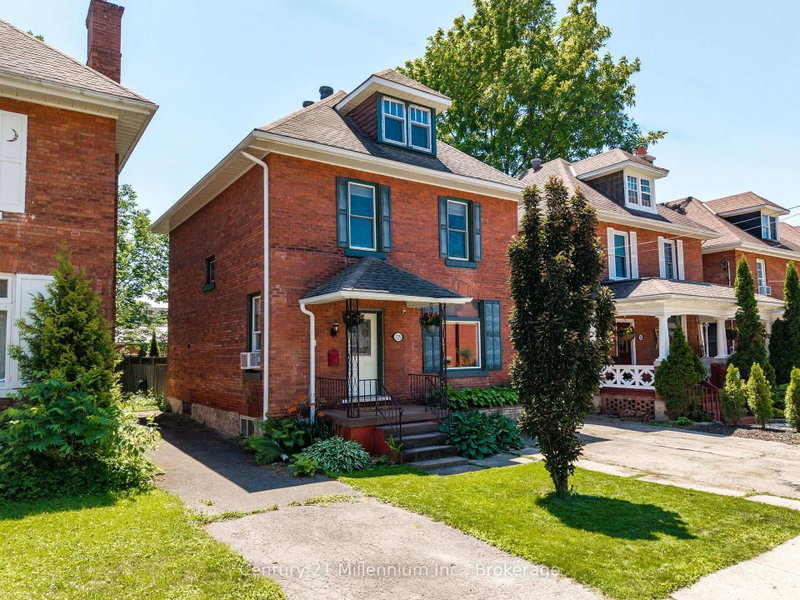
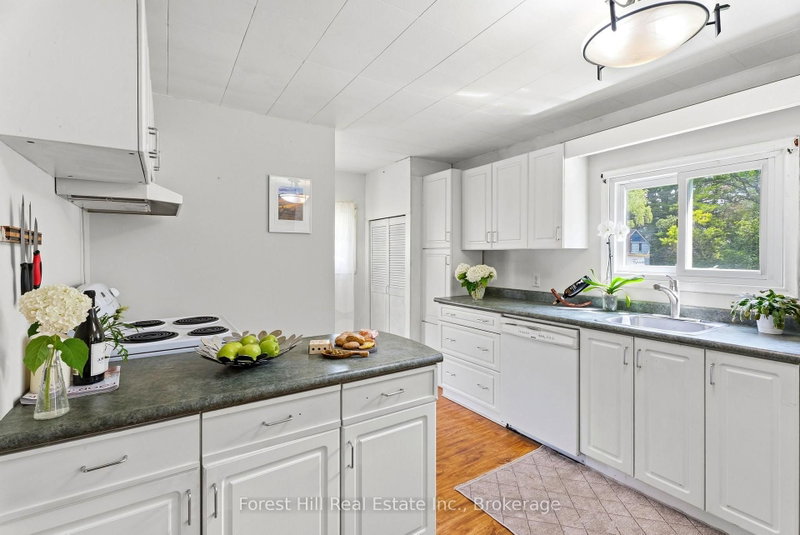
Be sure to check out this beautiful 1500 sq ft 2 story home in a great east end neighbourbood close to Grandview School and parks. Featuring 4 spacious bedrooms, this home has everything for the growing family including a modern kitchen, living room with fireplace plus a large rec room w/ fireplace and patio doors to a 16'x 12' deck with gazebo that overlooks a gorgeous fully fenced private yard. Other features include gas forced air heating, central air and double asphalt driveway.

WHAT'S YOUR HOME WORTH?

Click here to get an instant estimate and track its value over time.

  • Date Listed: Friday, October 23, 2026
  • Listing Brokerage: Royal LepageĀ® Northern Advantage - Disclaimer: The information contained in this listing has not been verified by Royal LepageĀ® Northern Advantage and should be verified by the buyer.

  • Virtual Tour: View Virtual Tour for 136 Glen Avenue
  • City: Sault Ste Marie

    More 4 bedrooms homes for sale in Sault Ste Marie

  • Neighbourhood: Ward 1
  • Major Intersection: Off Boundary Rd
  • Full Address: 136 Glen Avenue, Sault Ste Marie, P6A 5E2, Canada, ON, Canada
  • Kitchen: Laminate
  • Living Room: Laminate
  • Amenities:
  • Taxes: $3,613.41 (2026)
Kitchen18 x 10 ft180 sq ft
Living19 x 11 ft209 sq ft
Dining11 x 10 ft110 sq ft
Foyer6 x 5 ft30 sq ft
Bathroom4 x 3 ft12 sq ft
Br12 x 11 ft132 sq ft
2nd Br14 x 8 ft112 sq ft
3rd Br14 x 9 ft126 sq ft
4th Br11 x 8 ft88 sq ft
Bathroom10 x 5 ft50 sq ft
Rec23 x 11 ft253 sq ft
Other16 x 10 ft160 sq ft
Other12 x 10 ft120 sq ft

Recently sold comparables in Ward 1

Similar homes for sale

WHAT'S YOUR HOME WORTH?

Click here to get an instant estimate and track its value over time.