MLS #: X14110394Type: Detached, 2-StoreyApprox. SQFT: 1500-2000Basement: Full, Part Fin
33
149 x 100 ft lot
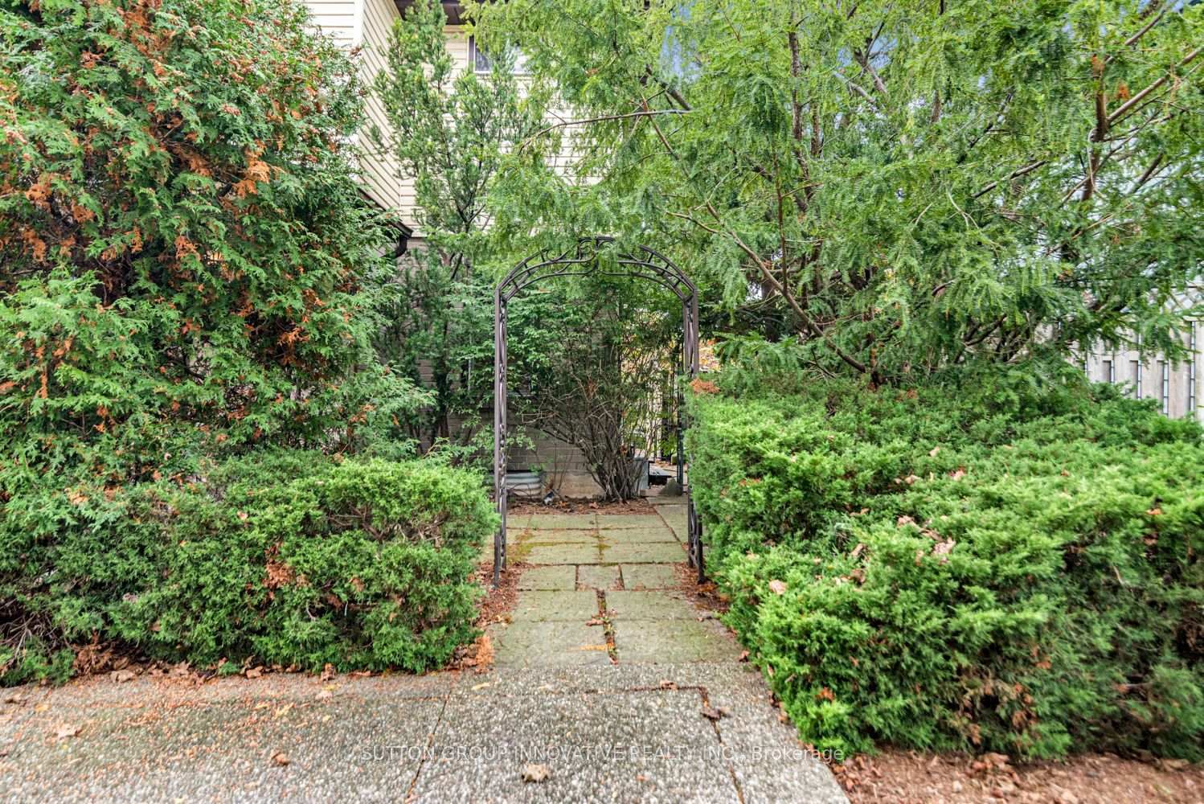
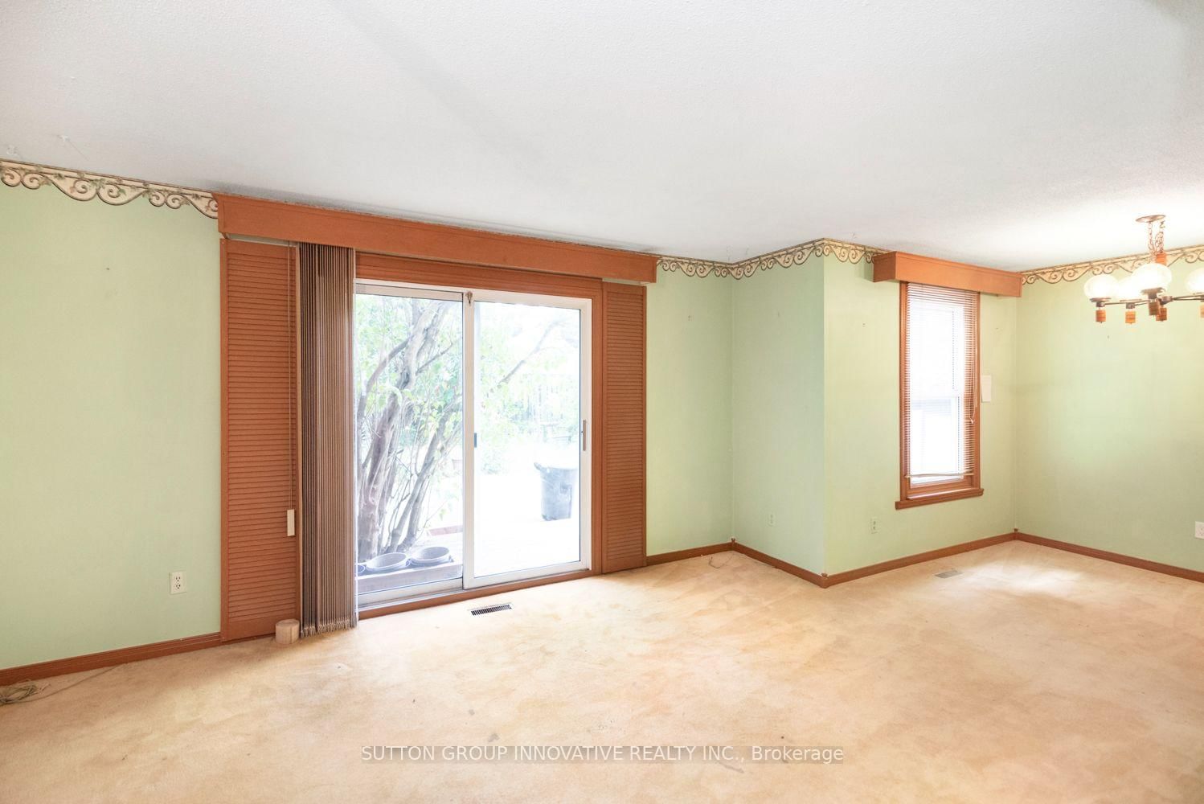
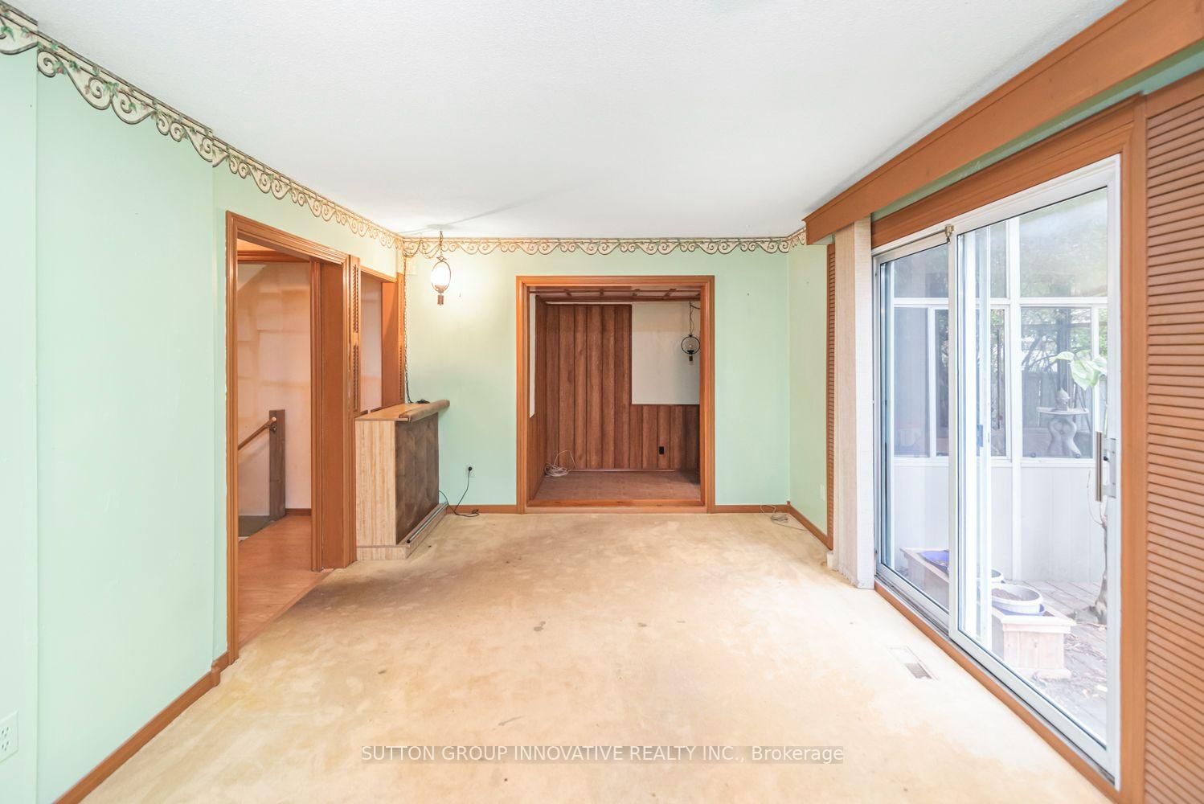
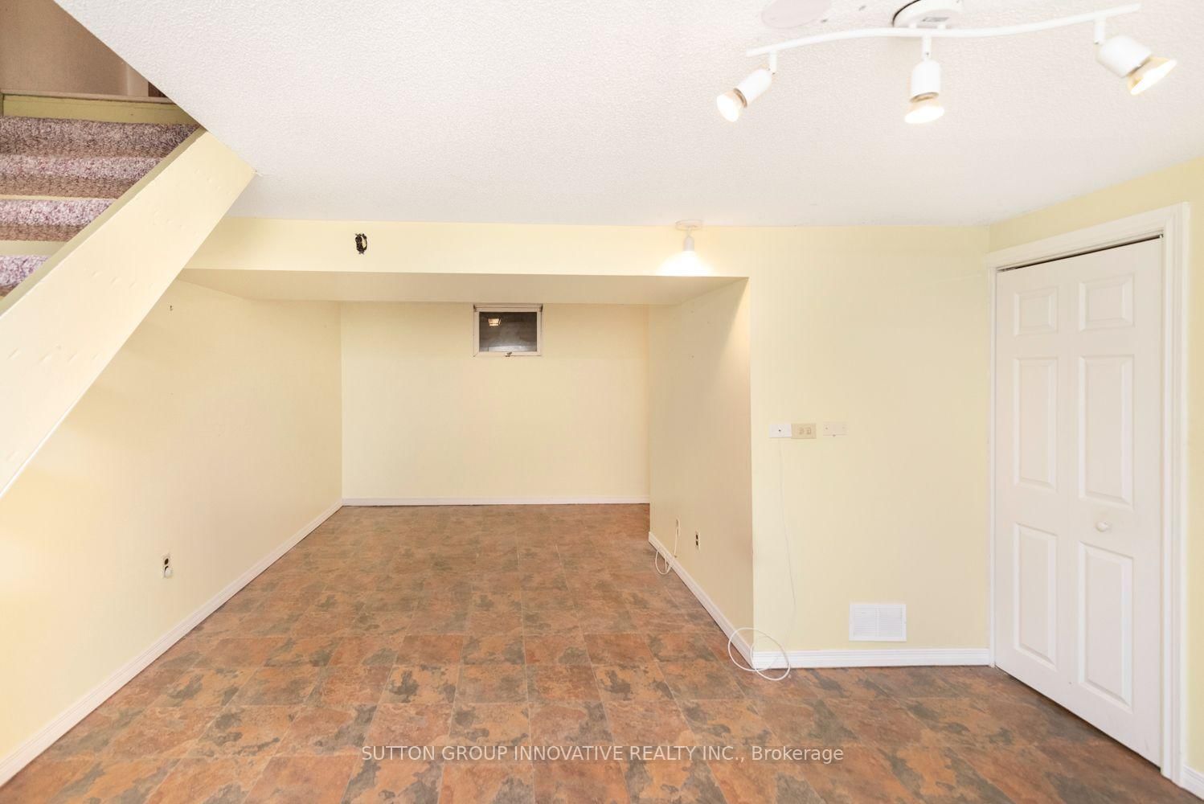
Original owner, first time offered since it was built in 1973. This 2-storey detached home is on a quiet crescent in Berrisfield, an established east Mountain neighbourhood, steps from Berrisfield Park. It offers 1,573 sq. ft. above grade on a 49 x 100 ft. lot. The main floor has a living room with a dining area and patio doors to the deck and patio, an eat-in kitchen with a side door, and a den behind the garage with sliding doors to a 3-season sunroom with a hot tub. Upstairs are three bedrooms with hardwood floors and a 4-piece bath. The partially finished basement includes a rec room and laundry. Attached garage, exposed-aggregate concrete driveway and fully fenced yard. Central air replaced in 2026. The home needs updating, and the price reflects that. The location is hard to improve: minutes to Limeridge Mall, the Linc, Mohawk Sports Park, Red Hill Valley trails, schools, transit and shopping.
Listing Brokerage: Sutton Group Innovative Realty Inc. - Disclaimer: The information contained in this listing has not been verified by Sutton Group Innovative Realty Inc. and should be verified by the buyer.





 Share








 3
 3
 1
 49 x 100 ft lot