MLS #: X14110238Type: Detached, 2-StoreyApprox. SQFT: 2000-2500Basement: Full, Part Fin
33
156.11 x 120.33 ft lot
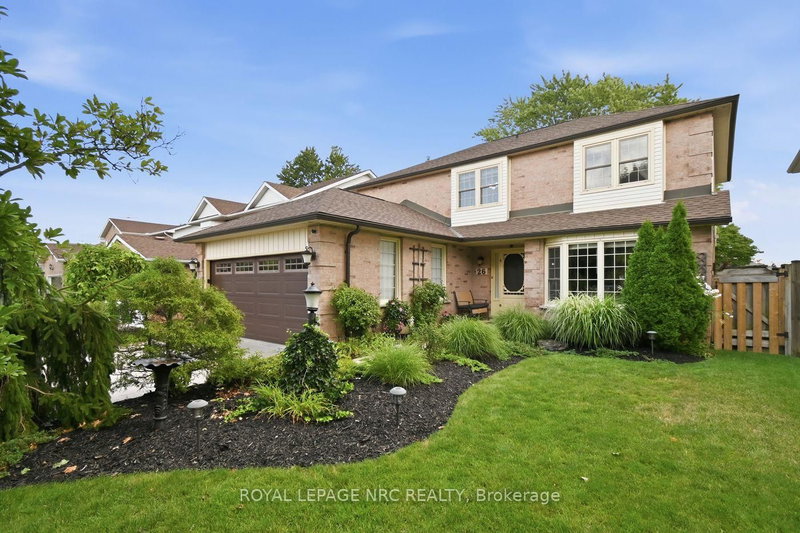
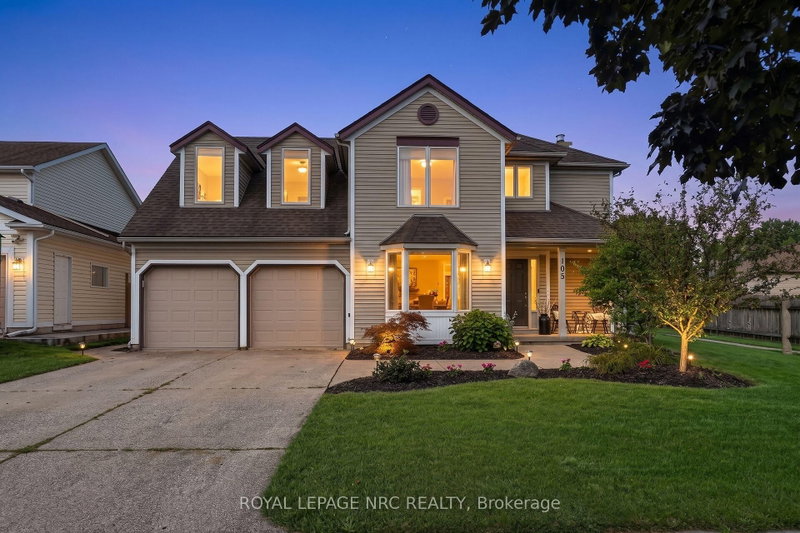
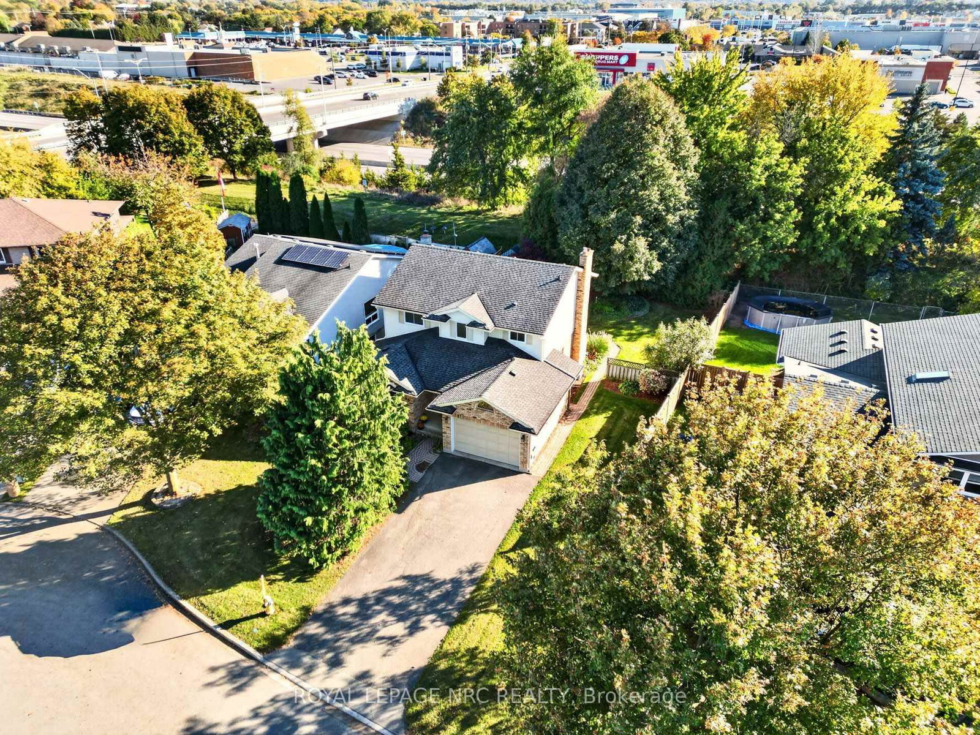
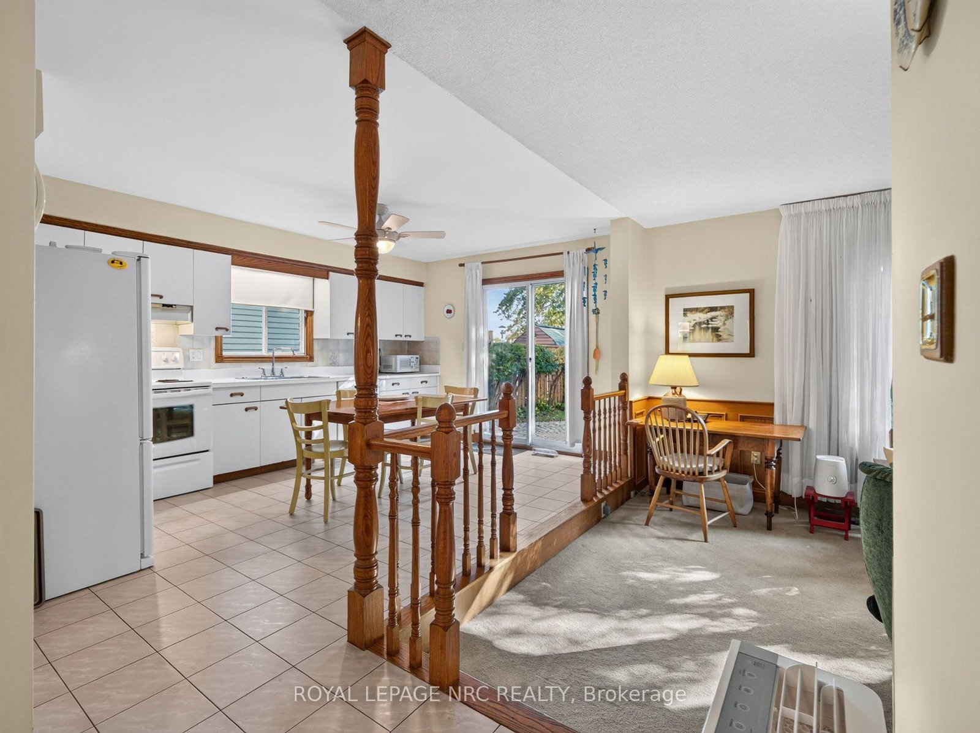
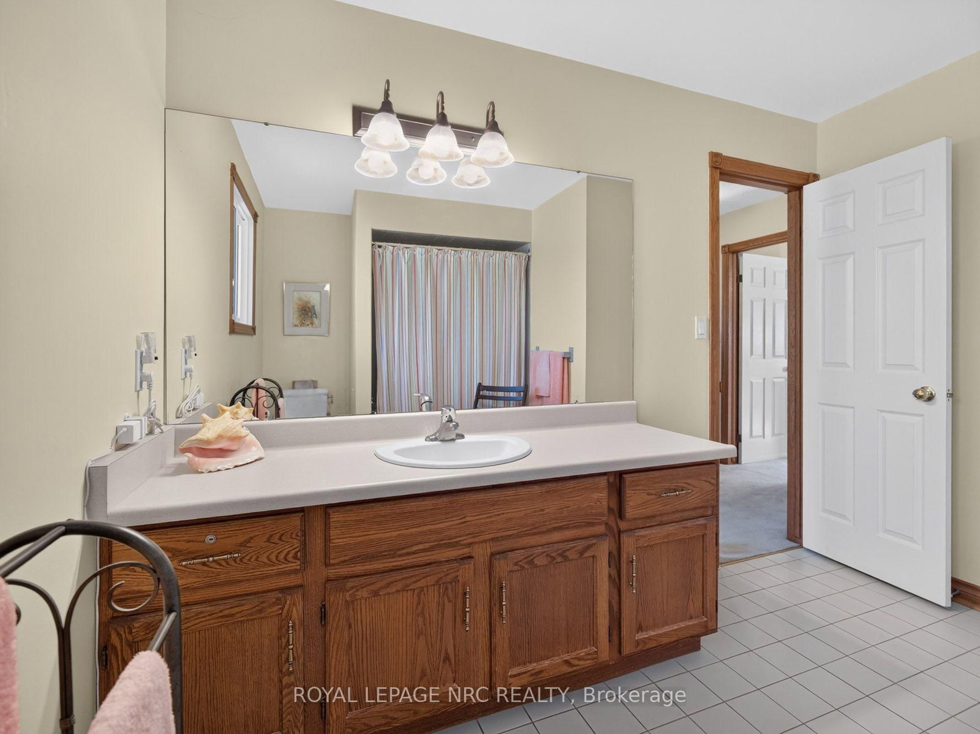
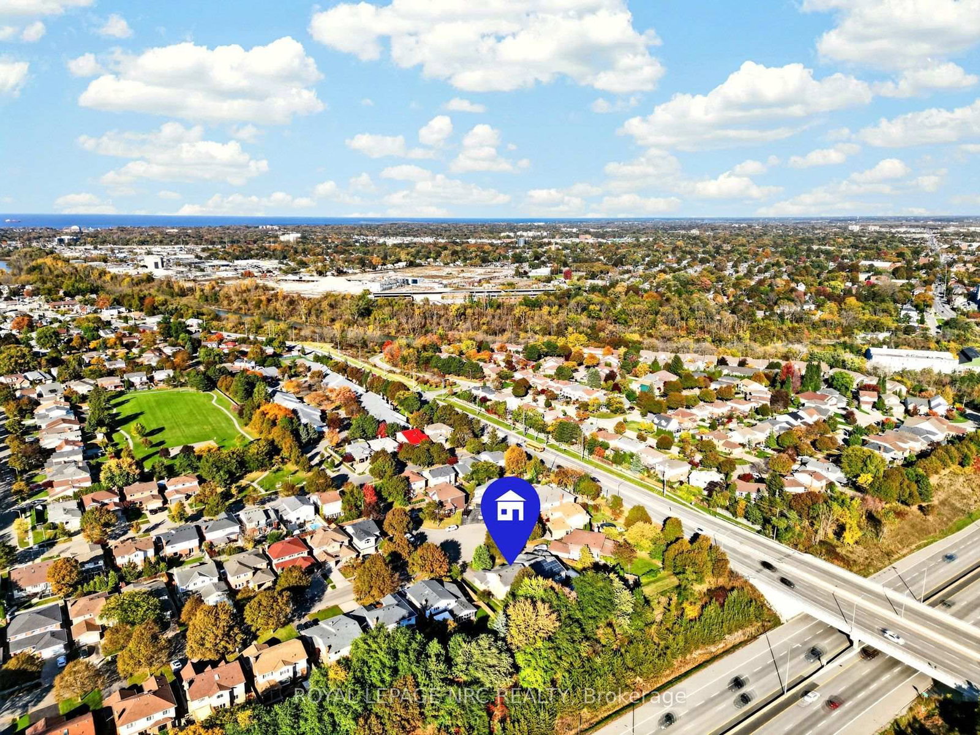
Welcome to 43 Farmington Drive, a wonderful opportunity to own a spacious 2-storey detached home in a great family-friendly neighbourhood! Offering 2,016 sq. ft. of living space, this home features a traditional living room and dining room, a large eat-in kitchen, and a main floor family room perfect for everyday living and gathering with family and friends. The convenience of main floor laundry and a powder room adds to the home's practical layout. Upstairs, you'll find 3 bedrooms, including a primary bedroom with ensuite bath and walk-in closet and a 4 pce. family bath. The finished basement, complete with a 4th bathroom, offers valuable extra space for a recreation room, hobbies, or family activities. Outside, enjoy a fenced yard and a 1.5-car garage. Ideally located close to good schools, parks, hospitals, medical services, and an abundance of everyday amenities, including grocery stores, banking, pharmacies, restaurants, bakeries, pet stores, and more, with convenient highway access. A great place to put down roots, with the opportunity to add your own personal touches and make it truly yours. Come discover the possibilities!
Listing Brokerage: Royal Lepage Nrc Realty - Disclaimer: The information contained in this listing has not been verified by Royal Lepage Nrc Realty and should be verified by the buyer.





 Share









 3
 3
 1
 56.11 x 120.33 ft lot