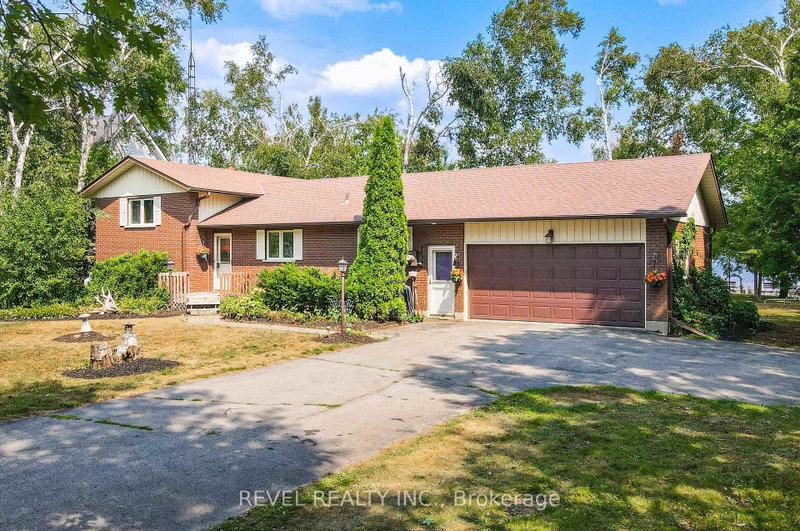
MLS #: X14109686Type: Detached, SidesplitApprox. SQFT: 1100-1500Basement: Finished, Full
2+12+1
162.13 x 10166 ft lot
Wonderful north end community close to all amenities including parks, schools and all the stores you may need.This split level home offers 2 bedrooms, 4 piece bath, good sized kitchen with oak cabinets open to the dining & living rooms on the main level and a finished lower level with huge rec room, 3rd bedroom, office, laundry , 3 pc bath plus a storage or playroom under the stairs. Lower level has large windows allowing natural light in. Man door to the single garage. Walkout to the fully fenced backyard with 14 x 14 deck and 8 x 10 shed. Gates on both sides of the yard for easy access. Shingles - 2017, Furnace & A/C - 2023, Eaves - 2024. 100 amp breaker panel - (copper) Quick closing possible.
Listing Brokerage: Realty Executives Associates Ltd. - Disclaimer: The information contained in this listing has not been verified by Realty Executives Associates Ltd. and should be verified by the buyer.





 Share


 2+1
 2+1
 1
 62.13 x 10166 ft lot