MLS #: X14108388Type: Detached, 2-StoreyBasement: Full, Part Fin
44
255 x 160 ft lot
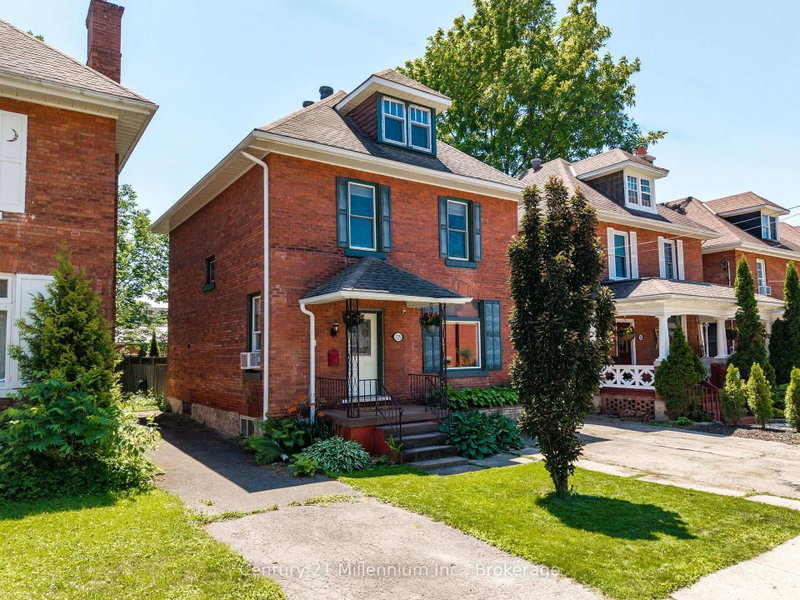
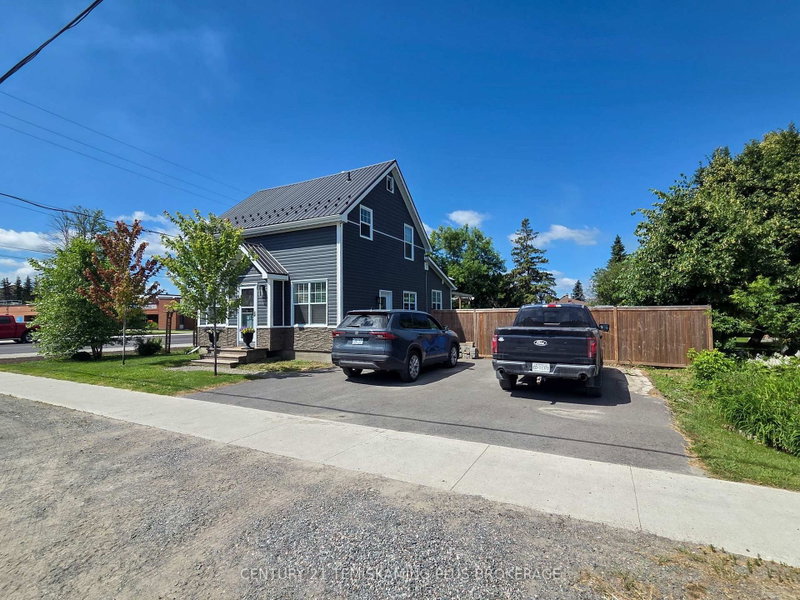
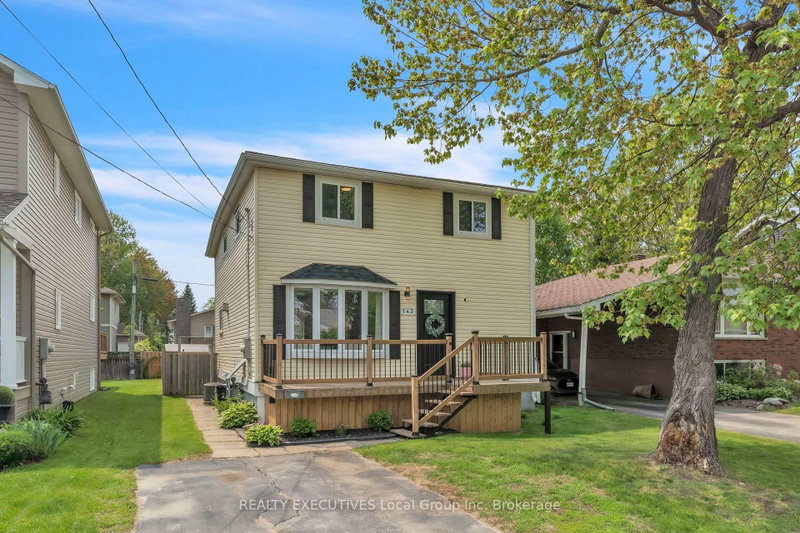
Welcome to 57 McCrea! This two-storey home is ideally located in a desirable central location, close to all amenities. The main floor features two bedrooms, a full bathroom, a spacious living room, kitchen, and separate dining area. Upstairs, you'll find two oversized bedrooms, while the basement offers a rec room and plenty of storage. Additional features include a wired double detached garage, concrete driveway, and a large, fully fenced backyard with plenty of potential. Don't miss out on this great opportunity! Book your viewing today!
Listing Brokerage: Royal Lepage® Northern Advantage - Disclaimer: The information contained in this listing has not been verified by Royal Lepage® Northern Advantage and should be verified by the buyer.





 Share


 4
 4
 2
 55 x 160 ft lot