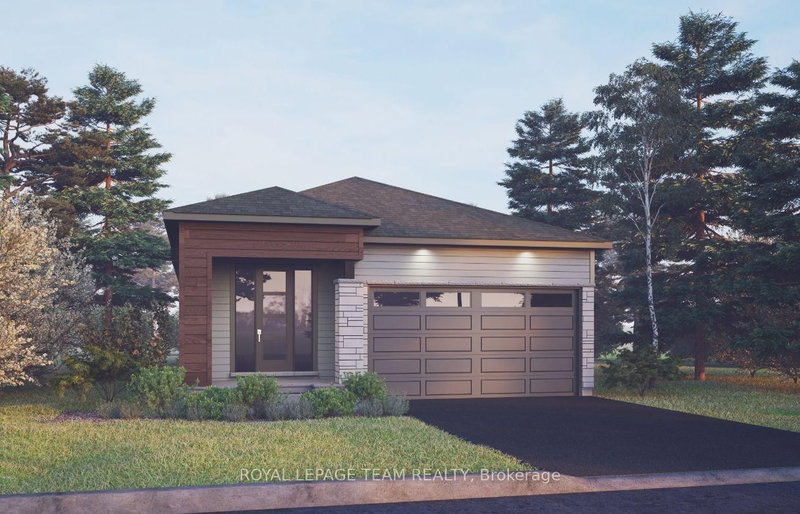
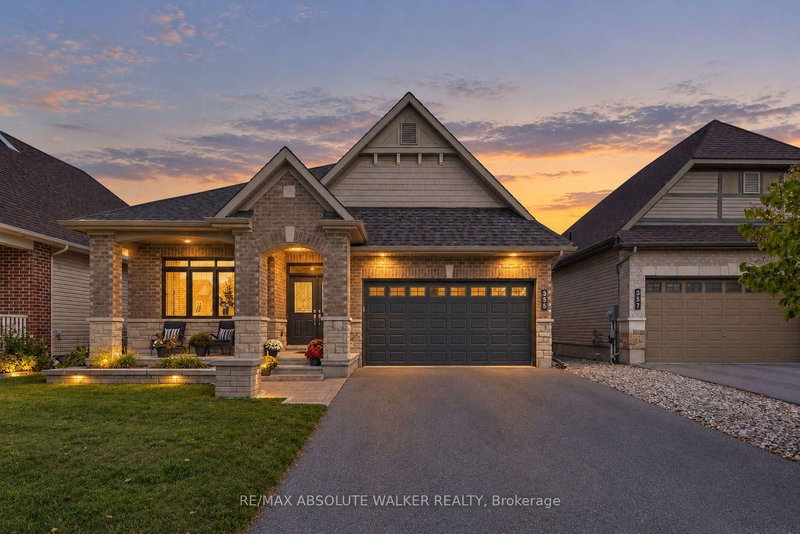
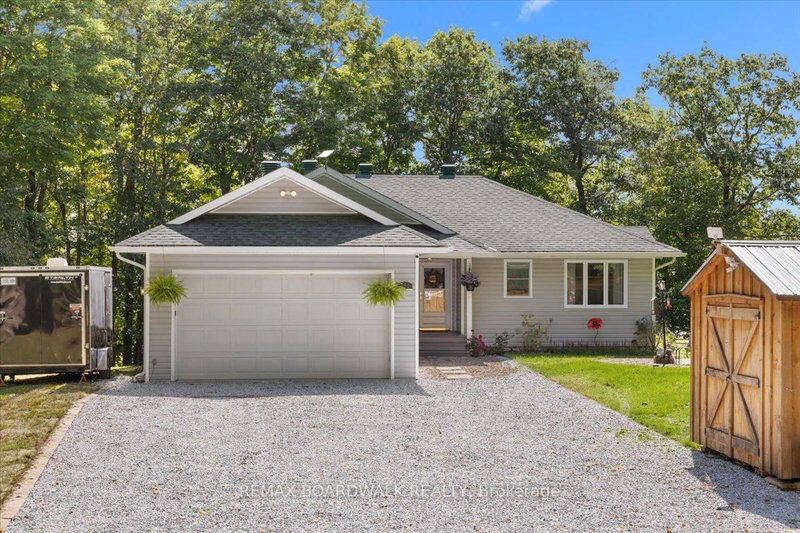
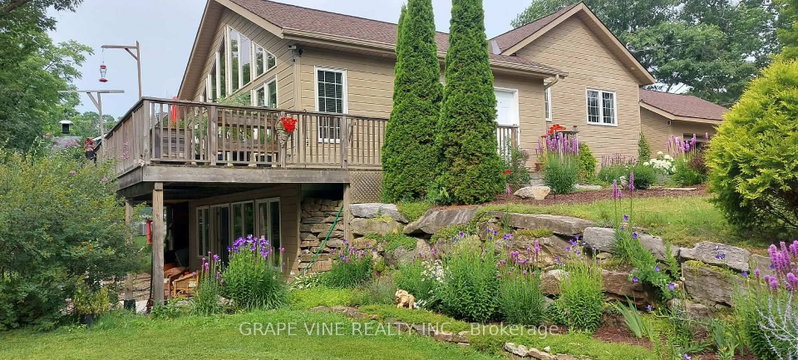
Welcome to this beautifully maintained and rarely available Sawgrass model by EQ Homes. Built in 2022, this home has been thoughtfully upgraded. Enjoy the morning sun in the den located at the front of the house. The open concept kitchen / great room is definitely the focal point of this model. Upgrades include the kitchen counters, hardwood flooring, railings, pot lights and lighting fixtures. The primary bedroom features a generous walk-in closet and an upgraded ensuite bath with quartz counters and a glass shower. A second bedroom, another full bathroom and a main floor laundry room complete this level. The finished basement offers a very large rec room with gas fireplace, a third bedroom and another full bathroom with quartz counters and a glass shower. There is also plenty of storage. The yard is fully fenced with gates on each side of the house. Come by and have a look, you won't be disappointed. Open house Sunday Oct. 25th, 2-4pm.
Listing Brokerage: Re/Max Hallmark Realty Group - Disclaimer: The information contained in this listing has not been verified by Re/Max Hallmark Realty Group and should be verified by the buyer.
Schedule a private showing of this property with an experienced member of our team.
Blossom Park/Kemp Park/Findlay Creek GUIDE
Want to know more about Blossom Park/Kemp Park/Findlay Creek?
Check out our Neighbourhood Guide and learn more about the schools, parks and people in this neighbourhood.





 Share


 2+1
 2+1
 2
 42.32 x 104.99 ft lot