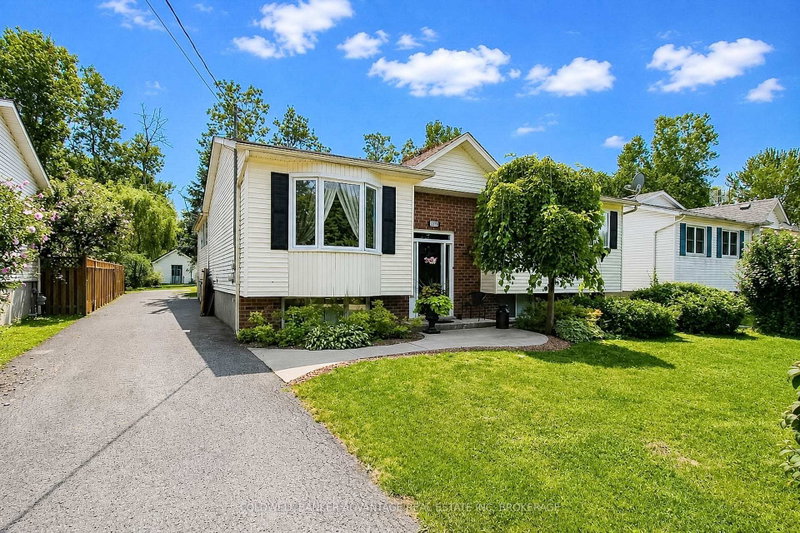
MLS #: X14106188Type: Detached, Bungalow-RaisedApprox. SQFT: 700-1100Basement: Full, Part Bsmt
33
160 x 120 ft lot
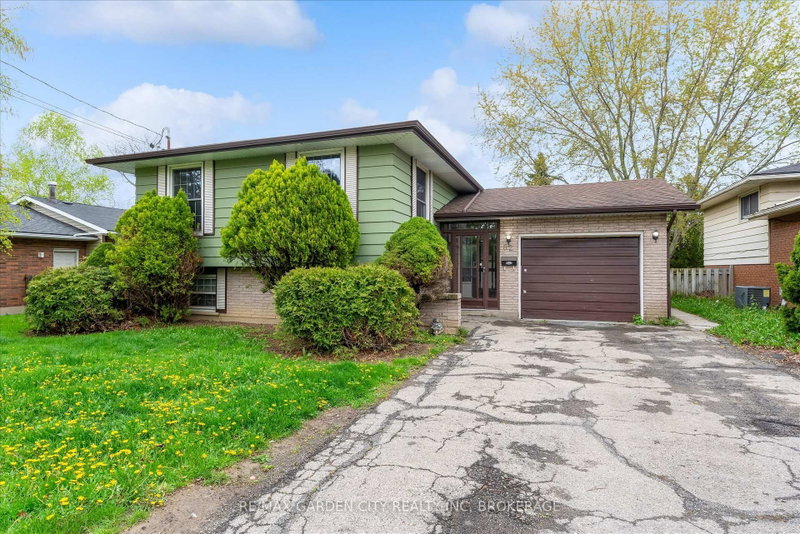
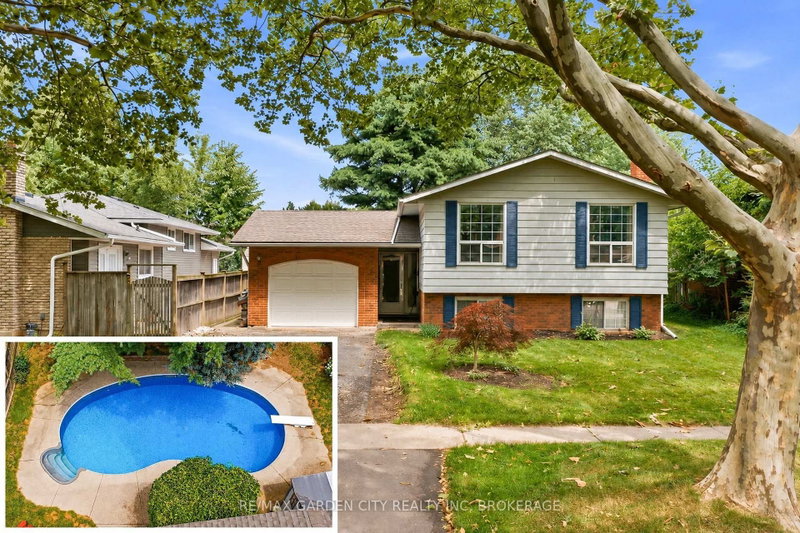
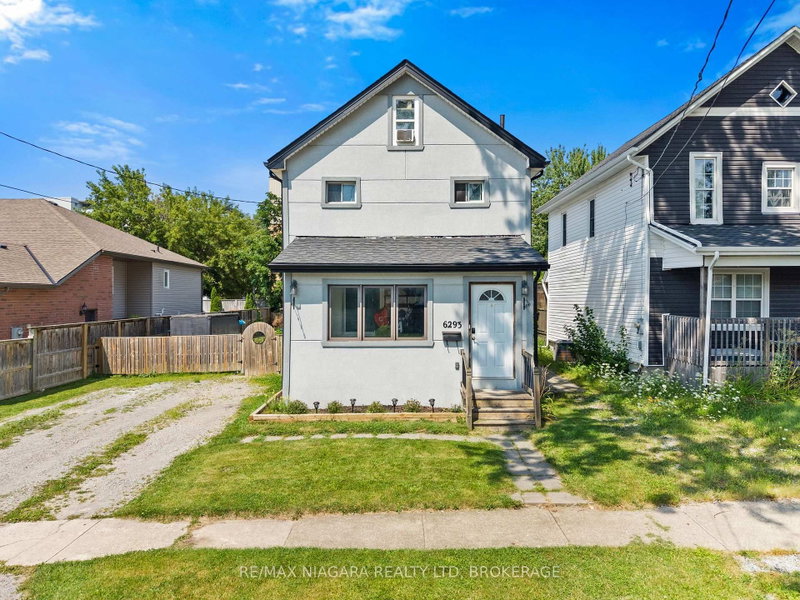
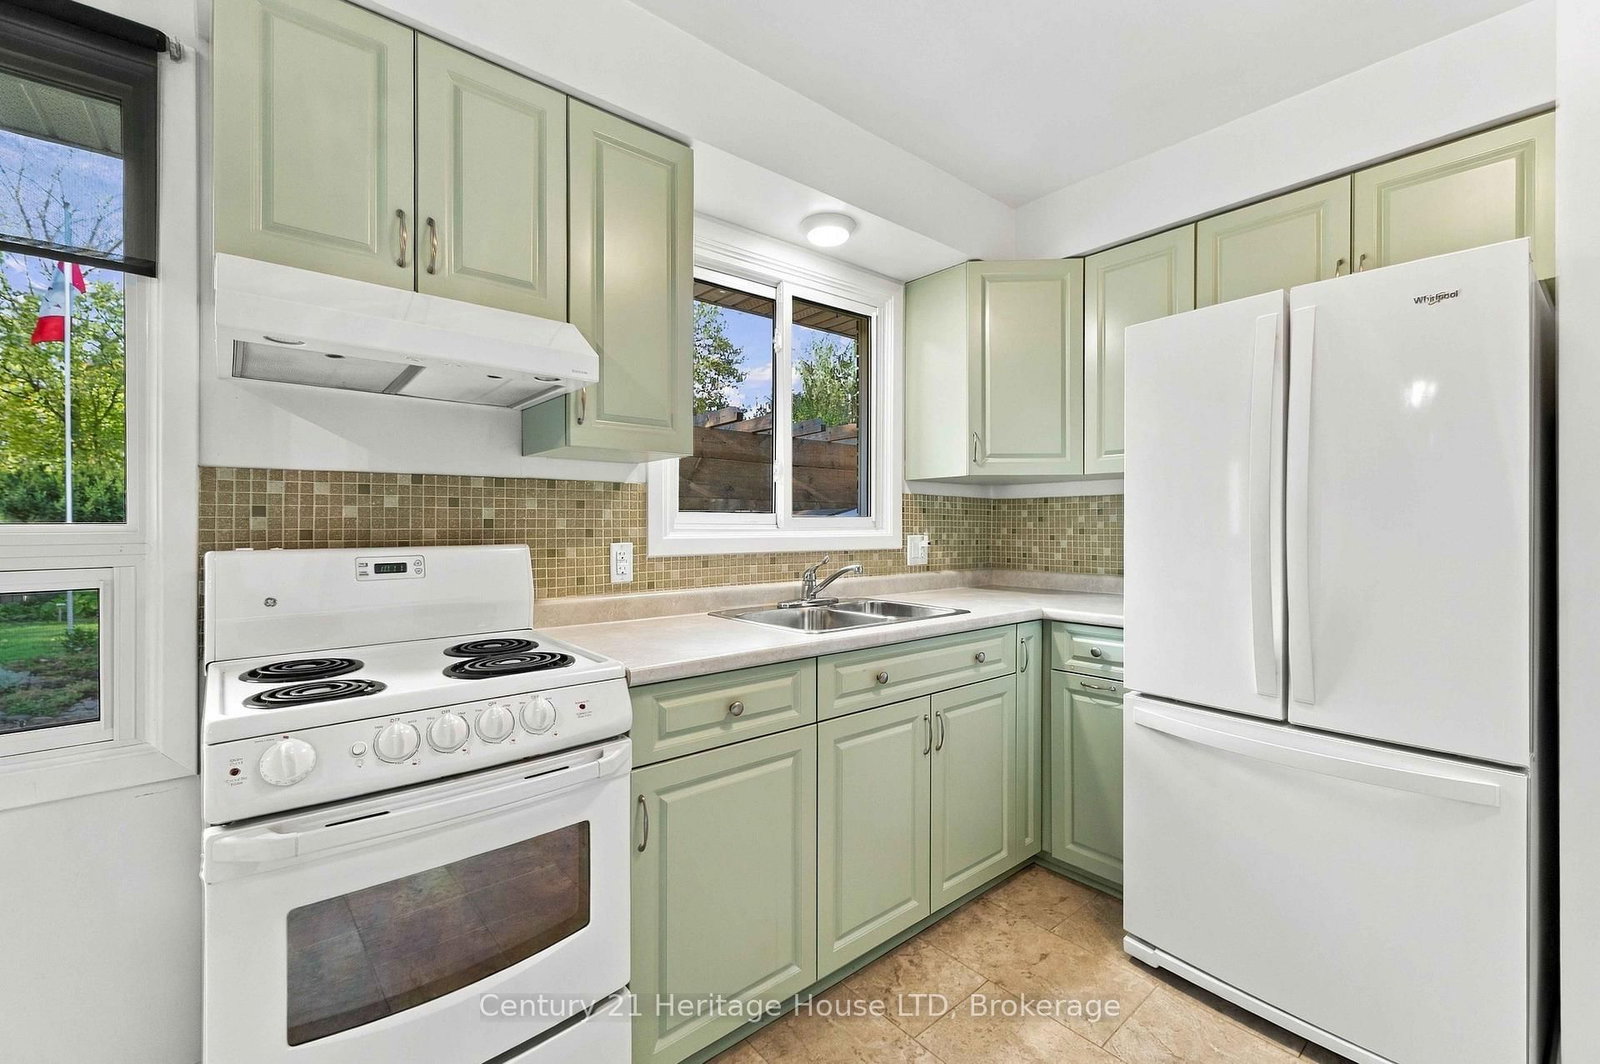
GREAT VALUE!! THIS IS THE ONE! Looking to buy your grandmother's home? Here's your chance to own a meticulously maintained, move-in-ready raised bungalow! FEATURES YOU'LL LOVE: Updated kitchen overlooking the dining area Bright living room 3 good-sized bedrooms 4-piece bathroom Spacious lower-level rec room with electric fireplace. Extra space for a games room or entertaining area Separate laundry, storage & workshop space IMPORTANT UPDATES: Vinyl windows, furnace, central air & hot water tank. Shingles was recently done in 2026. Move-in ready. Well maintained. Ready for its next chapter!
Listing Brokerage: Century 21 Heritage House Ltd - Disclaimer: The information contained in this listing has not been verified by Century 21 Heritage House Ltd and should be verified by the buyer.





 Share




 3
 3
 1
 60 x 120 ft lot