MLS #: X14106102Type: Detached, BungalowApprox. SQFT: 1100-1500Basement: Finished, Full
3+13+1
160 x 100 ft lot
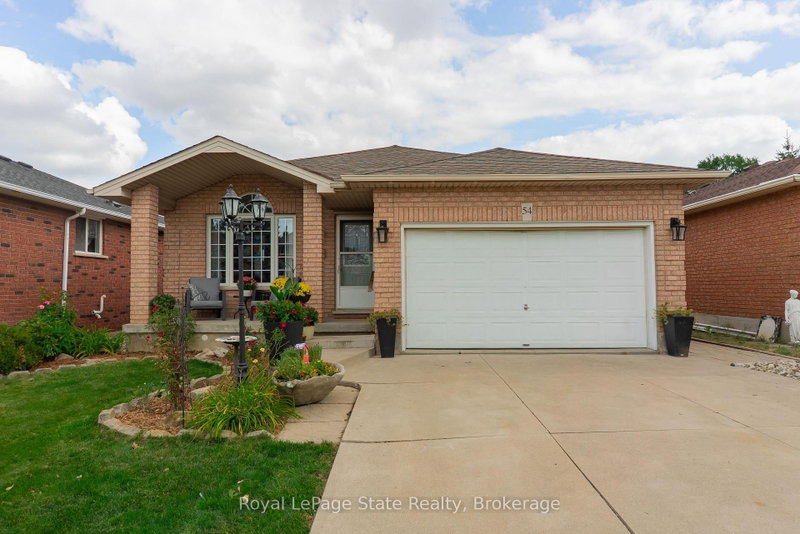
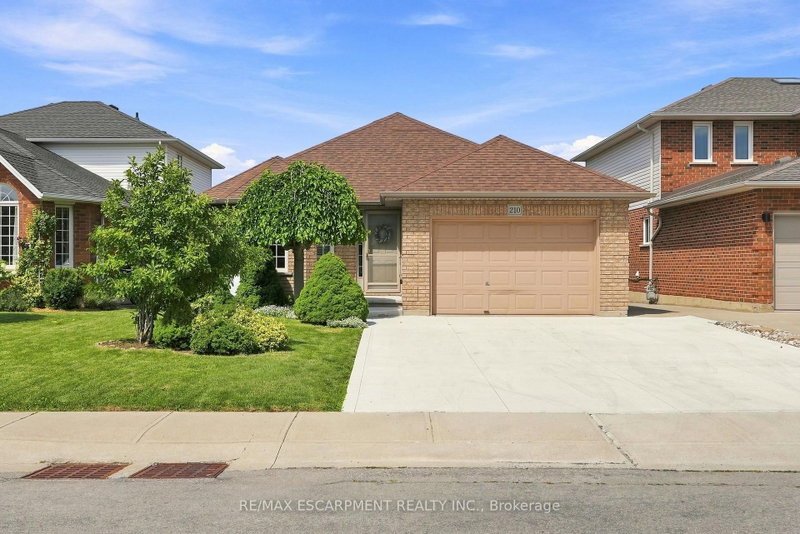
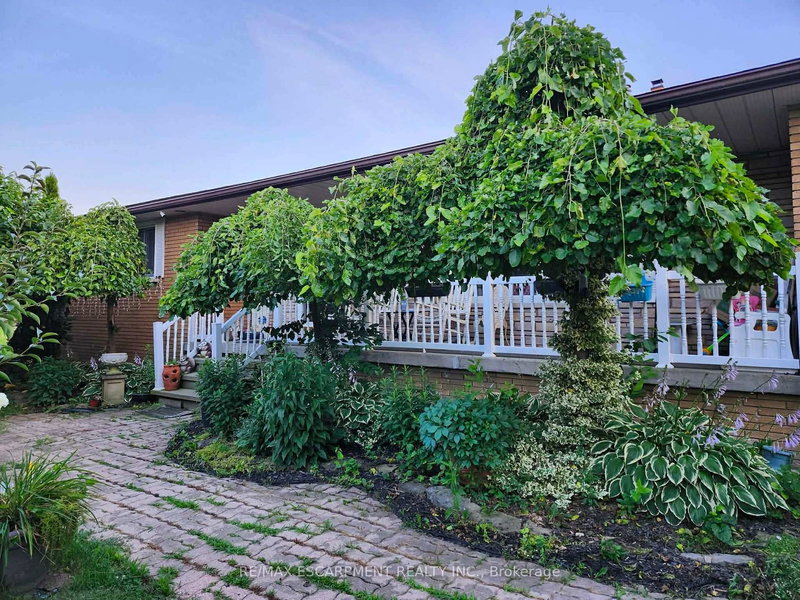
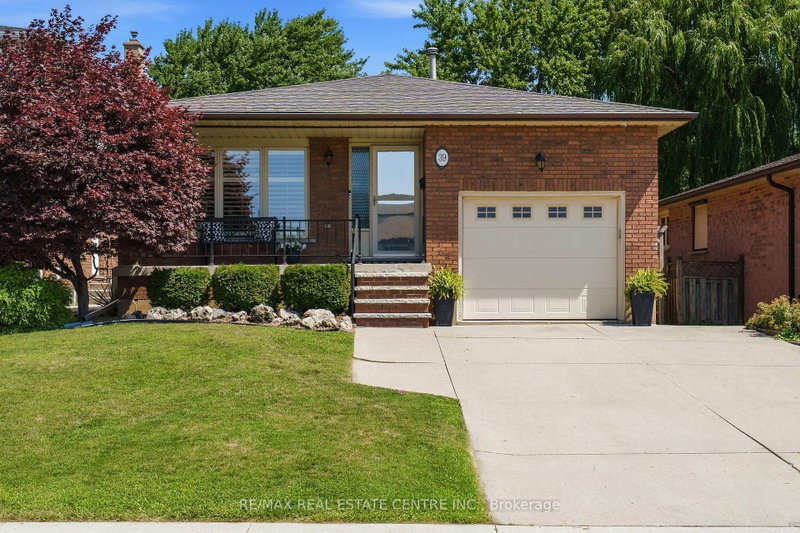
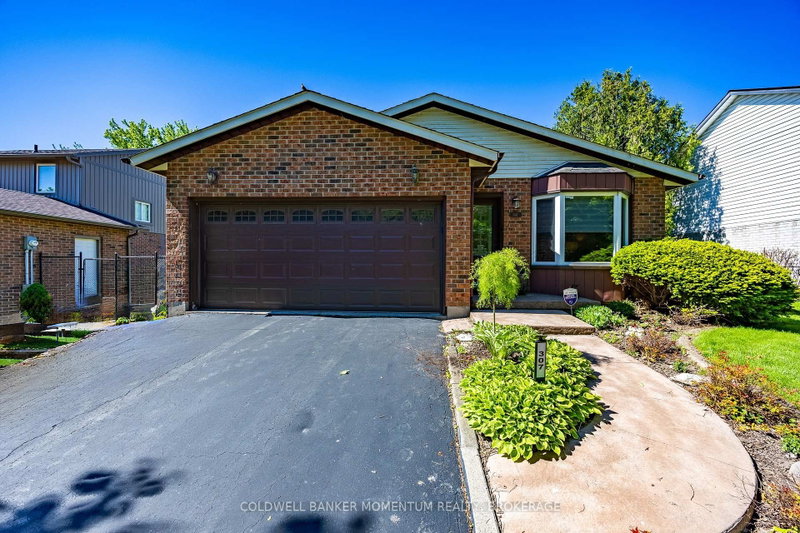
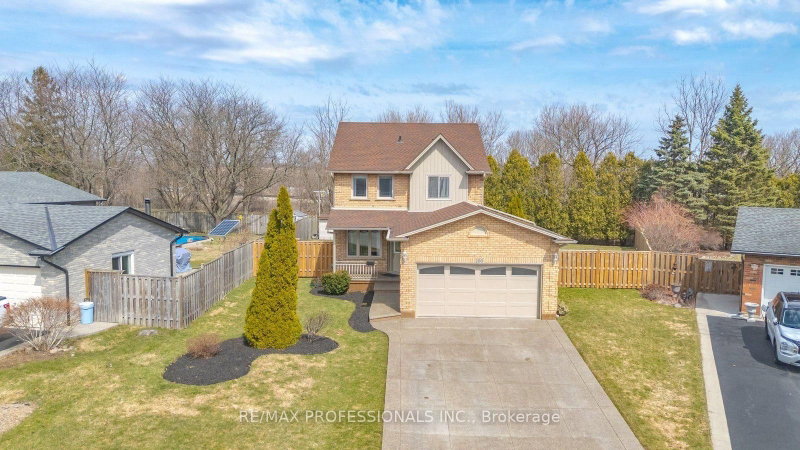
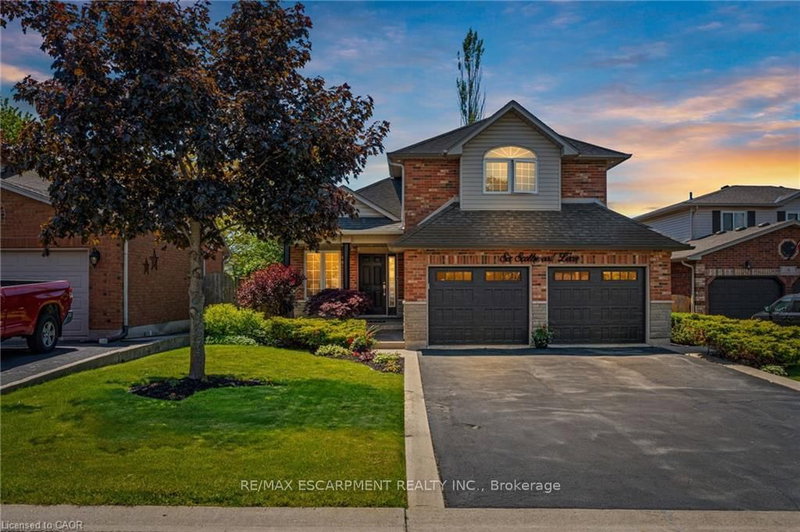
Exquisitely updated, Beautifully presented 4 bedroom, 2 bathroom Bungalow situated on landscaped 60' x 100' lot on sought after Maccrae Drive. Great curb appeal with all brick exterior, oversized concrete driveway, attached garage, detached custom built shed, welcoming front covered porch, & fenced yard complete with backyard deck. The stunning interior includes a tastefully updated, open concept layout highlighted by custom "Vanderscaaf" kitchen cabinetry with quartz countertops & S/S appliances with tile flooring throughout, dining area, bright front living room, 3 spacious MF bedrooms, & updated 4 pc bathroom. The finished basement includes large rec room, additional family / games room area, 4th bedroom, 3 pc bathroom, laundry room, cold cellar, & utility area. Updates include roof shingles - 2019, modern decor & fixtures, premium flooring throughout, kitchen, & more. Conveniently located close to parks, schools, downtown amenities, & shopping. Easy access to Hamilton, Ancaster, 403, & QEW. Ideal home & family friendly neighborhood. Shows Incredibly well - Just move in & Enjoy! Experience Caledonia Living!
Listing Brokerage: Re/Max Escarpment Realty Inc. - Disclaimer: The information contained in this listing has not been verified by Re/Max Escarpment Realty Inc. and should be verified by the buyer.





 Share


 3+1
 3+1
 1
 60 x 100 ft lot