MLS #: X14105952Type: Detached, 2-StoreyApprox. SQFT: 3500-5000Basement: Part Fin
44
331.26 x 113.56 ft lot
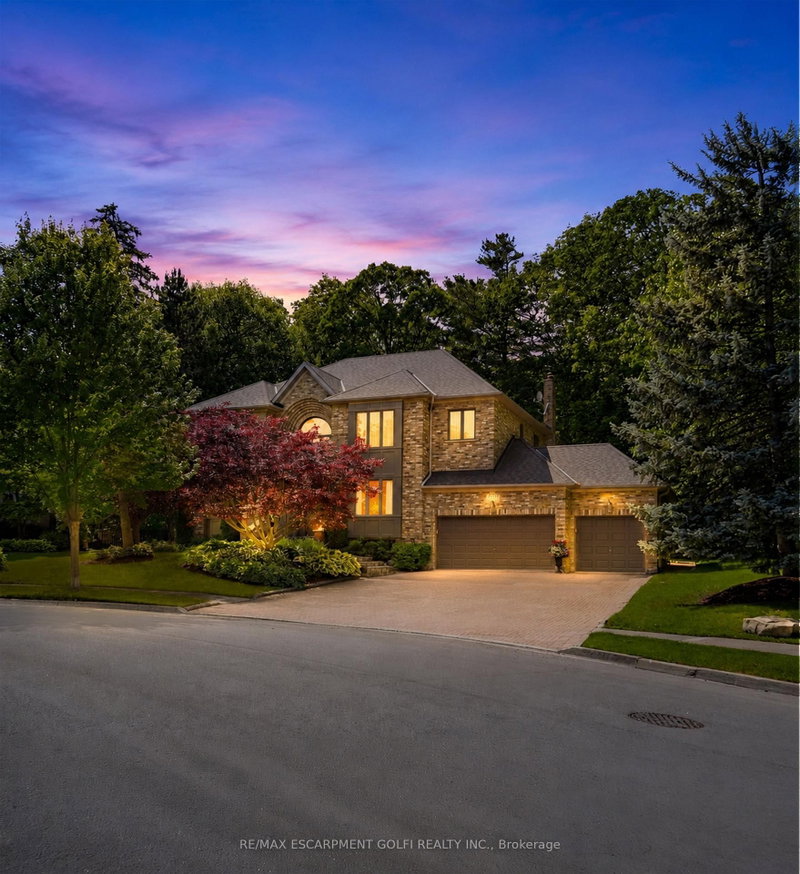
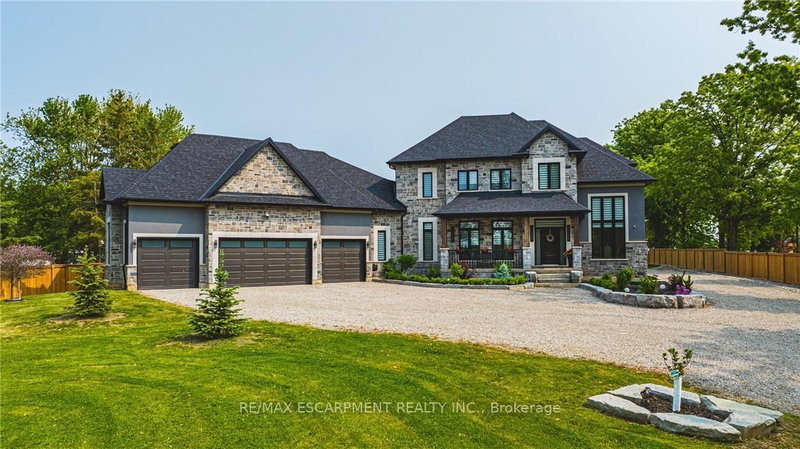
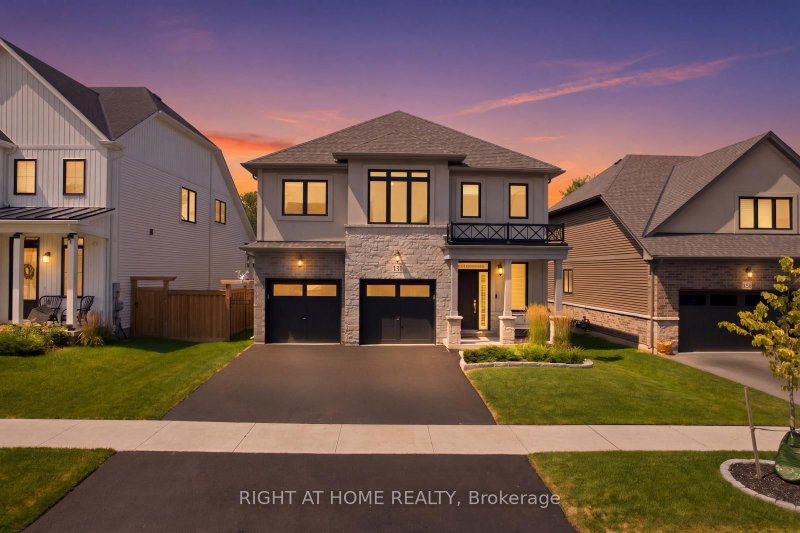
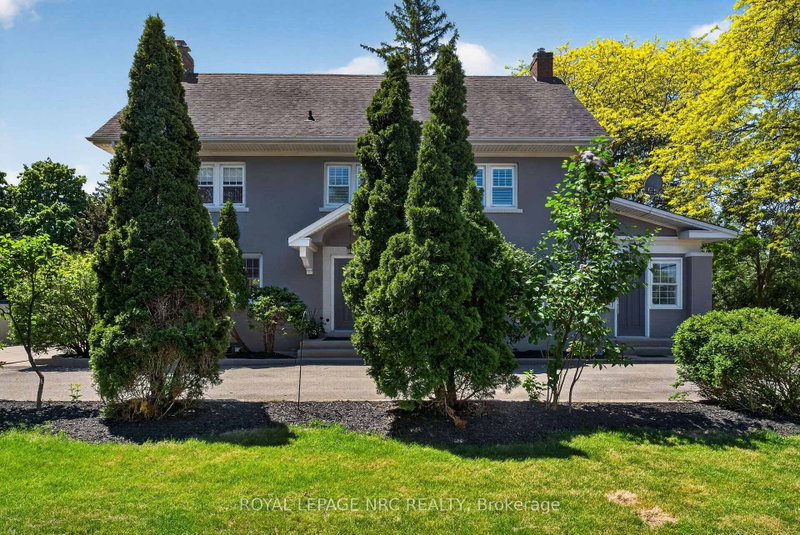
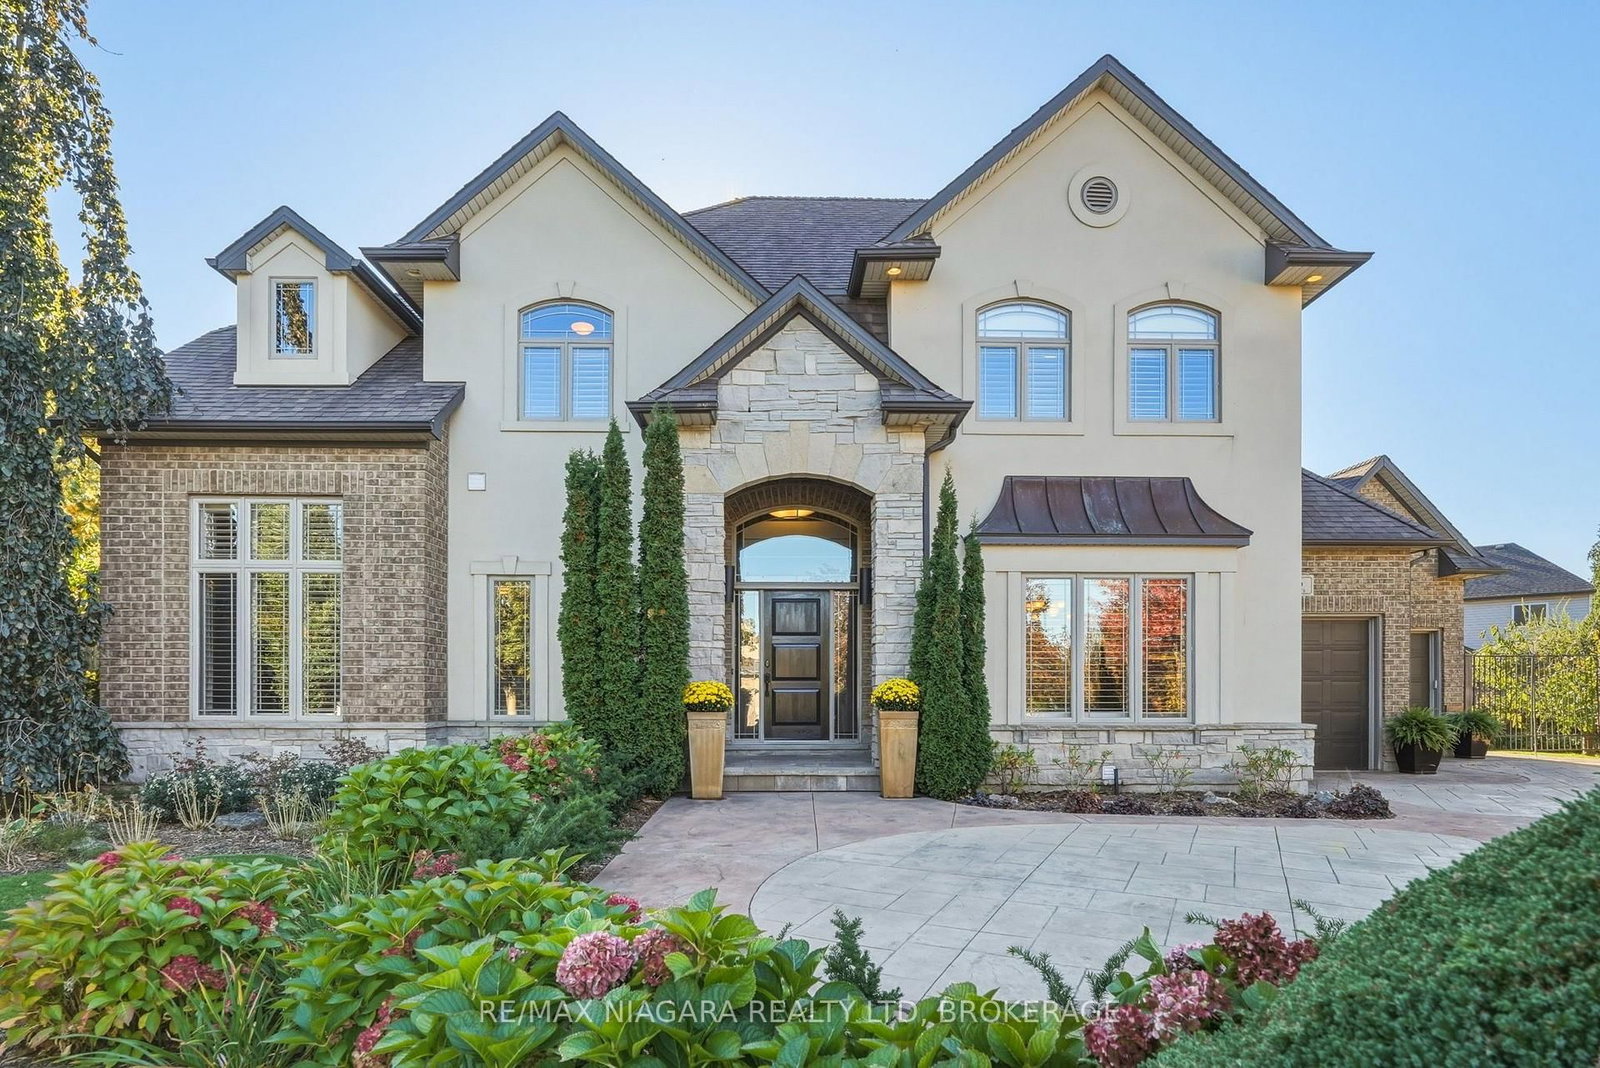
Welcome to a truly exceptional home located in one of Grimsby's most sought-after neighborhoods, on a massive PIE-SHAPED LOT, backing onto the ESCARPMENT. Designed for unforgettable summers, this resort-style setting features a SALTWATER HEATED INGROUND POOL and a hot tub in the sunroom, the ultimate space for entertaining and everyday enjoyment. Inside, the home continues to impress with a generous open-concept main floor, 10-FOOT CEILINGS, and thoughtfully curated high-end finishes throughout. The chef's kitchen is a true showpiece, offering hard surface countertops, premium cabinetry, walk-in pantry, built-in high-end appliances, seamlessly flowing into spacious living areas. Upstairs, you'll find 4 generously sized bedrooms, thoughtfully laid out for both comfort and functionality. The primary suite is a true retreat, with his and hers walk in closets and a spa-inspired ensuite featuring a soaker tub and double vanity - creating a calm, elevated space to unwind. The additional bedrooms are all well-proportioned with ample closet space, ideal for family living. Convenient MAIN-FLOOR LAUNDRY adds everyday practicality. The lower level with SEPARATE ENTRANCE expands your living space with a large Recroom and 3-piece bath. With 4,198 sq ft above grade, a TRIPLE-CAR GARAGE plus parking for 6, and a BACKYARD OASIS that truly sets this home apart, this is a rare opportunity to own a move-in-ready property built for both everyday comfort and exceptional outdoor living. Luxury Certified.
Listing Brokerage: Re/Max Niagara Realty Ltd, Brokerage - Disclaimer: The information contained in this listing has not been verified by Re/Max Niagara Realty Ltd, Brokerage and should be verified by the buyer.





 Share


 4
 4
 3
 31.26 x 113.56 ft lot