By

CALL
×

6182 William Street in Warwick for sale

MLS #:
X14105528
Type:
Detached, Bungalow
Approx. SQFT:
2000-2500
Basement:
Finished, Full
3+2 3+2
2 133 x 196.05 ft lot
PROPERTY HISTORY
List Date List Price Last Status Sold Date Sold Price Days On Market
0000-00-00 $00000 Sld Aug 07, 2019 $515,000
0000-00-00 $00000 Exp N/A N/A N/A
0000-00-00 $00000 Ter N/A N/A N/A
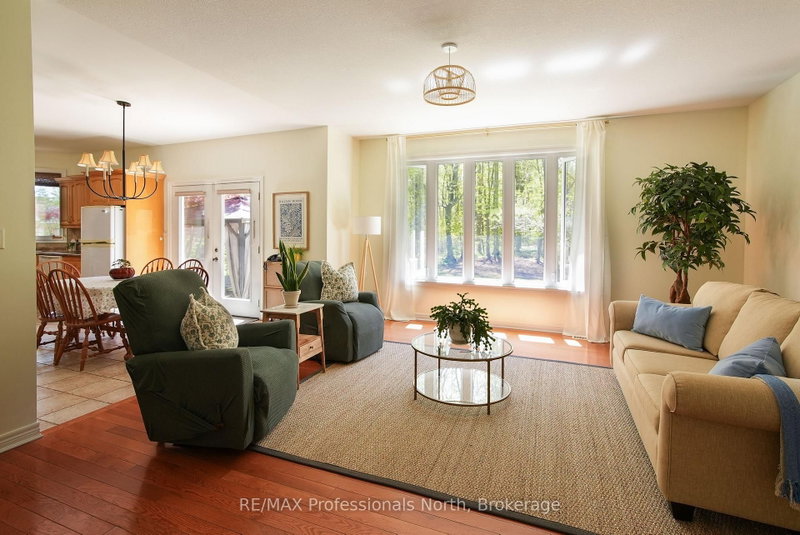
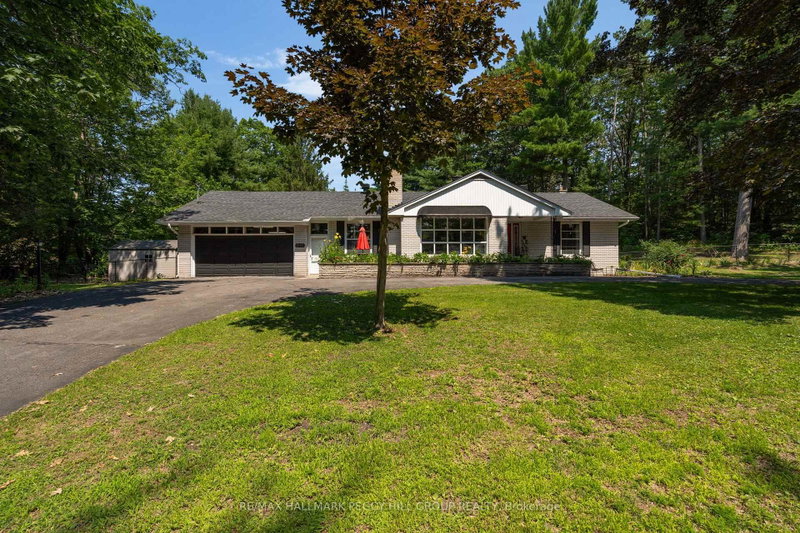
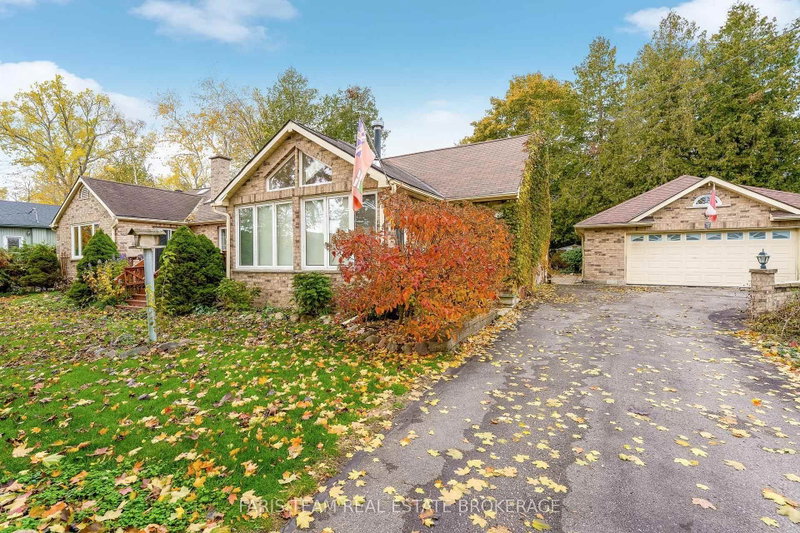
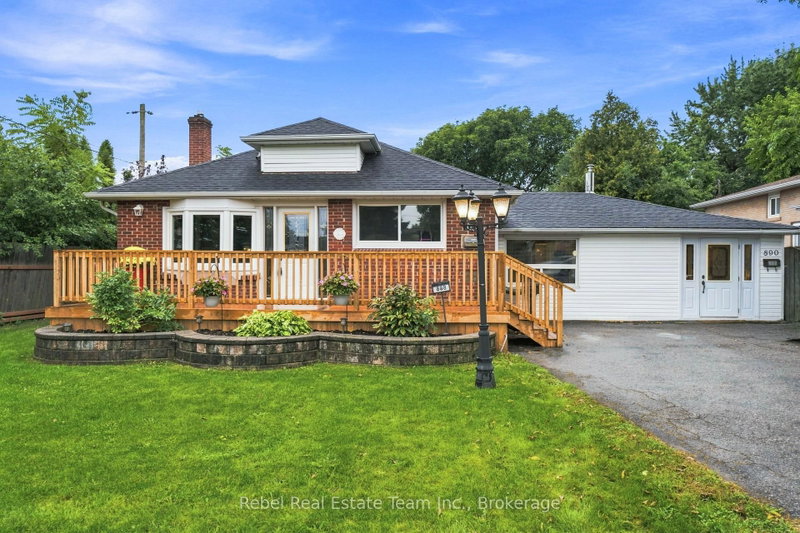
Welcome to 6182 William Street, a spacious bungalow nestled on a quiet street in Warwick! Offering 5 bedrooms, 3 full bathrooms, and an impressive heated 2.5-car garage, this home has plenty of room for the whole family. The main floor features a custom-built kitchen with a large island, a dedicated dining area, and a spacious living room that opens onto the expansive back deck. With three bedrooms, including a generous primary suite with a walk-in closet and private ensuite, and an additional living area providing even more room to relax or entertain. A mudroom with convenient main-floor laundry completes the layout. The lower level adds two more bedrooms, a full bathroom, a spacious living area, and plenty of storage, offering flexibility for family or guests. Outside, enjoy the expansive backyard with room to gather and play. Complete with geothermal heating and multiple indoor and outdoor living spaces, this home offers the space and versatility to suit a variety of lifestyles. Don't miss the opportunity to make 6182 William Street your next home!

WHAT'S YOUR HOME WORTH?

Click here to get an instant estimate and track its value over time.

  • Date Listed: Thursday, October 22, 2026
  • Listing Brokerage: Coldwell Banker Southwest Realty - Disclaimer: The information contained in this listing has not been verified by Coldwell Banker Southwest Realty and should be verified by the buyer.
  • Virtual Tour: View Virtual Tour for 6182 William Street
  • City: Warwick

    More 3 bedrooms homes for sale in Warwick

  • Neighbourhood: Warwick
  • Major Intersection: London Line
  • Full Address: 6182 William Street, Warwick, N0M 2S0, ON, Canada
  • Living Room:
  • Family Room:
  • Kitchen: Centre Island, Eat-In Kitchen
  • Amenities:
  • Taxes: $3,654.00 (2025)
Living13 x 21 ft273 sq ft
Family13 x 23 ft299 sq ft
Kitchen11 x 13 ft143 sq ft
Breakfast12 x 14 ft168 sq ft
Dining11 x 13 ft143 sq ft
Primary13 x 12 ft156 sq ft
2nd Br9 x 12 ft108 sq ft
3rd Br13 x 14 ft182 sq ft
Mudroom11 x 13 ft143 sq ft
Rec24 x 35 ft840 sq ft
4th Br12 x 12 ft144 sq ft
5th Br12 x 10 ft120 sq ft
Utility11 x 10 ft110 sq ft

Recently sold comparables in Warwick

WHAT'S YOUR HOME WORTH?

Click here to get an instant estimate and track its value over time.