By

CALL
TOUR PROPERTY
×

5098 Oak Street in Hamilton Township for sale

Asking price
$644,900
Estimate (Oct 22)
$627,253
MLS #:
X14105364
Type:
Detached, Bungalow
Approx. SQFT:
1100-1500
Basement:
Part Fin, Sep Entrance
3 3
1 66 x 165.45 ft lot
PROPERTY HISTORY
SIGN IN REQUIRED
List Date List Price Last Status Sold Date Sold Price Days On Market
0000-00-00 $00000 Sld Apr 12, 2023 $640,000
0000-00-00 $00000 Ter N/A N/A N/A
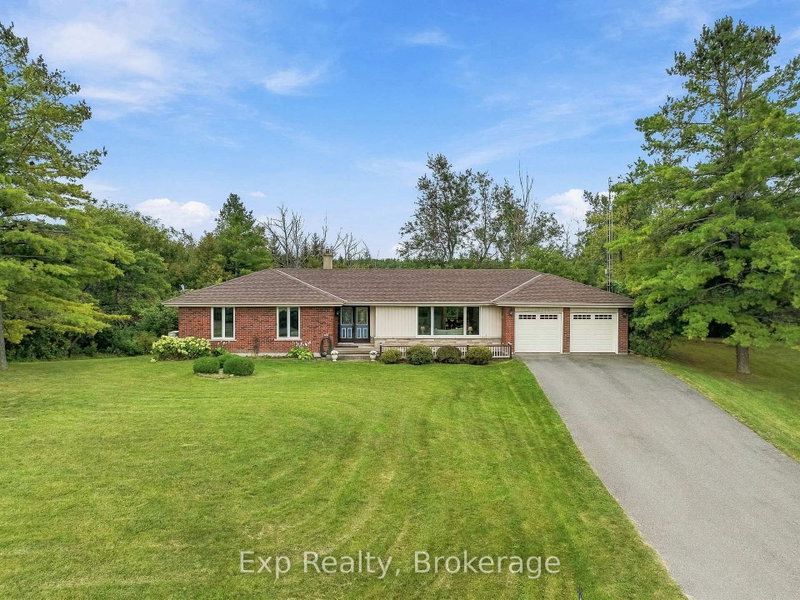
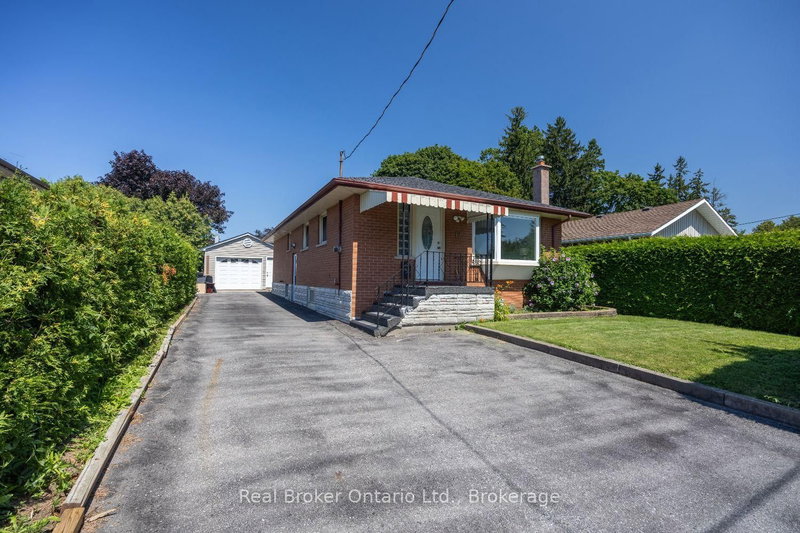
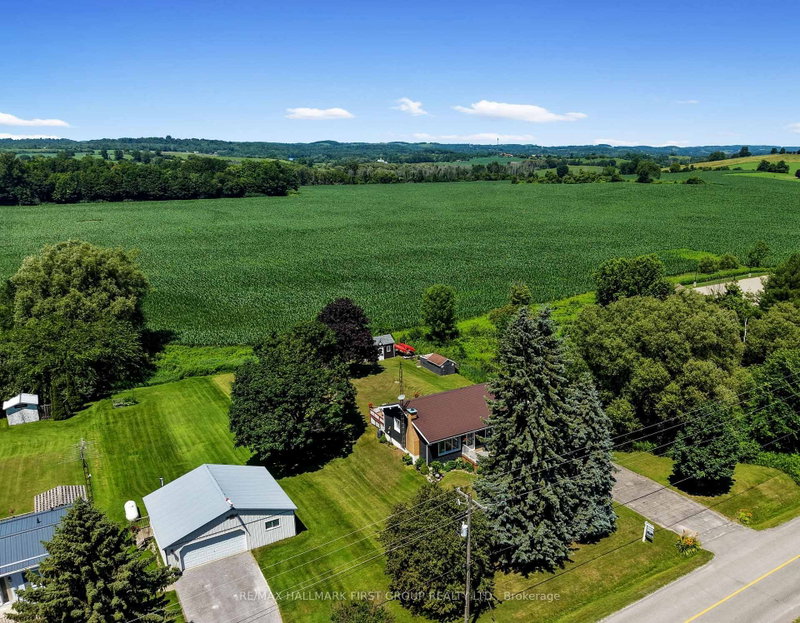
Stunning home with view of Rice Lake. This 3 bedroom, 1 bathroom home has been well maintained and features an upgraded eat in kitchen with walkout to an entertainers dream deck with pergola hot tub room, sitting area and out door kitchen with smoker and grill station. Large living room with picturesque windows and gas fireplace, updated 4 pc bathroom, walkout basement with bar and gas fireplace, detached garage, extensive landscaping, flagstone walkway and maintenance free koi pond. Steps to all local amenities and Rice lake where you can enjoy many activities year round. Centrally located close to 401, Peterborough and 115/407. This home has 2 road frontages, main address on Oak St and detached garage is on Pine St. parking for 7 cars. You will not want to miss all the great things about this property. Too many features to list. Truly a must see property in a desirable family area.

WHAT'S YOUR HOME WORTH?

Click here to get an instant estimate and track its value over time.

  • Date Listed: Thursday, October 22, 2026
  • Listing Brokerage: Keller Williams Energy Real Estate - Disclaimer: The information contained in this listing has not been verified by Keller Williams Energy Real Estate and should be verified by the buyer.

  • Virtual Tour: View Virtual Tour for 5098 Oak Street
  • City: Hamilton Township

    More 3 bedrooms homes for sale in Hamilton Township

  • Neighbourhood: Bewdley
  • Major Intersection: Oak Street/ Mill Street
  • Full Address: 5098 Oak Street, Hamilton Township, K0L 1E0, Canada, ON, Canada
  • Living Room: hardwood floor, Bay Window, Gas Fireplace
  • Kitchen: Eat-In Kitchen, W/O To Deck, Large Window
  • Family Room: Broadloom, W/O To Yard, Dry Bar
  • Amenities:
  • Taxes: $3,362.03 (2026)
Living24 x 18 ft432 sq ft
Kitchen18 x 16 ft288 sq ft
Primary17 x 13 ft221 sq ft
2nd Br12 x 8 ft96 sq ft
3rd Br10 x 8 ft80 sq ft
Family23 x 16 ft368 sq ft
Utility28 x 22 ft616 sq ft
  • Sunday - October 25 2:00 - 4:00 PM

Recently sold comparables in Bewdley

Similar homes for sale

WHAT'S YOUR HOME WORTH?

Click here to get an instant estimate and track its value over time.