By

CALL
TOUR PROPERTY
×

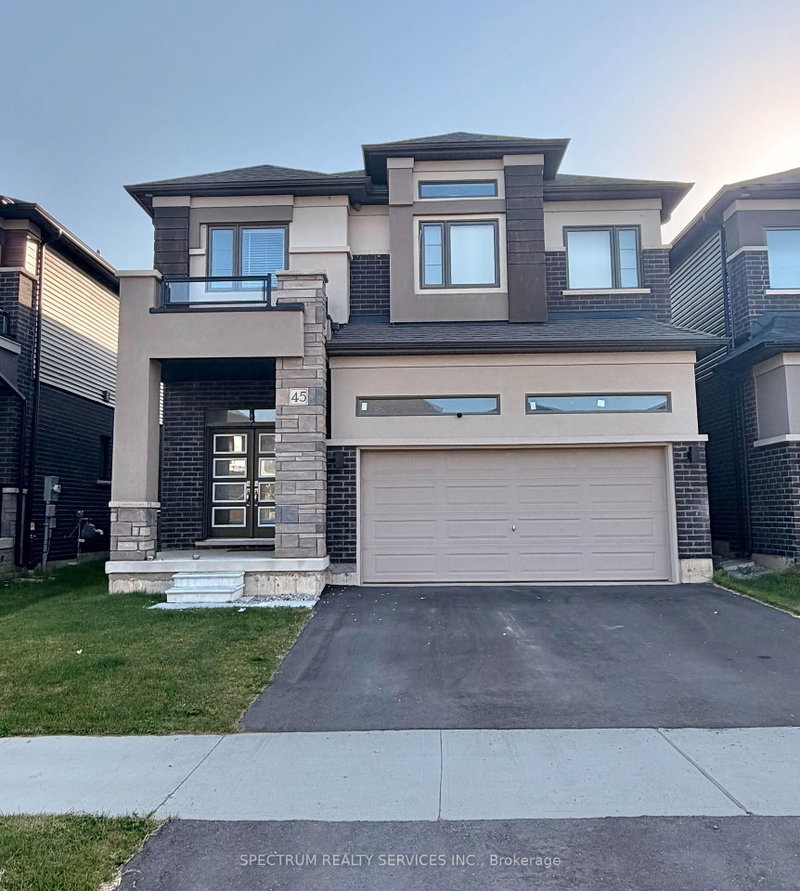
1154 Upper Thames Drive in Woodstock for lease

Asking price
$2,900
MLS #:
X14105306
Type:
Detached, 2-Storey
Approx. SQFT:
2000-2500
Basement:
Unfinished
4 4
2 42 x 112 ft lot
PROPERTY HISTORY
SIGN IN REQUIRED
List Date List Price Last Status Sold Date Sold Price Days On Market
0000-00-00 $00000 Ter N/A N/A N/A
0000-00-00 $00000 Exp N/A N/A N/A
0000-00-00 $00000 Ter N/A N/A N/A
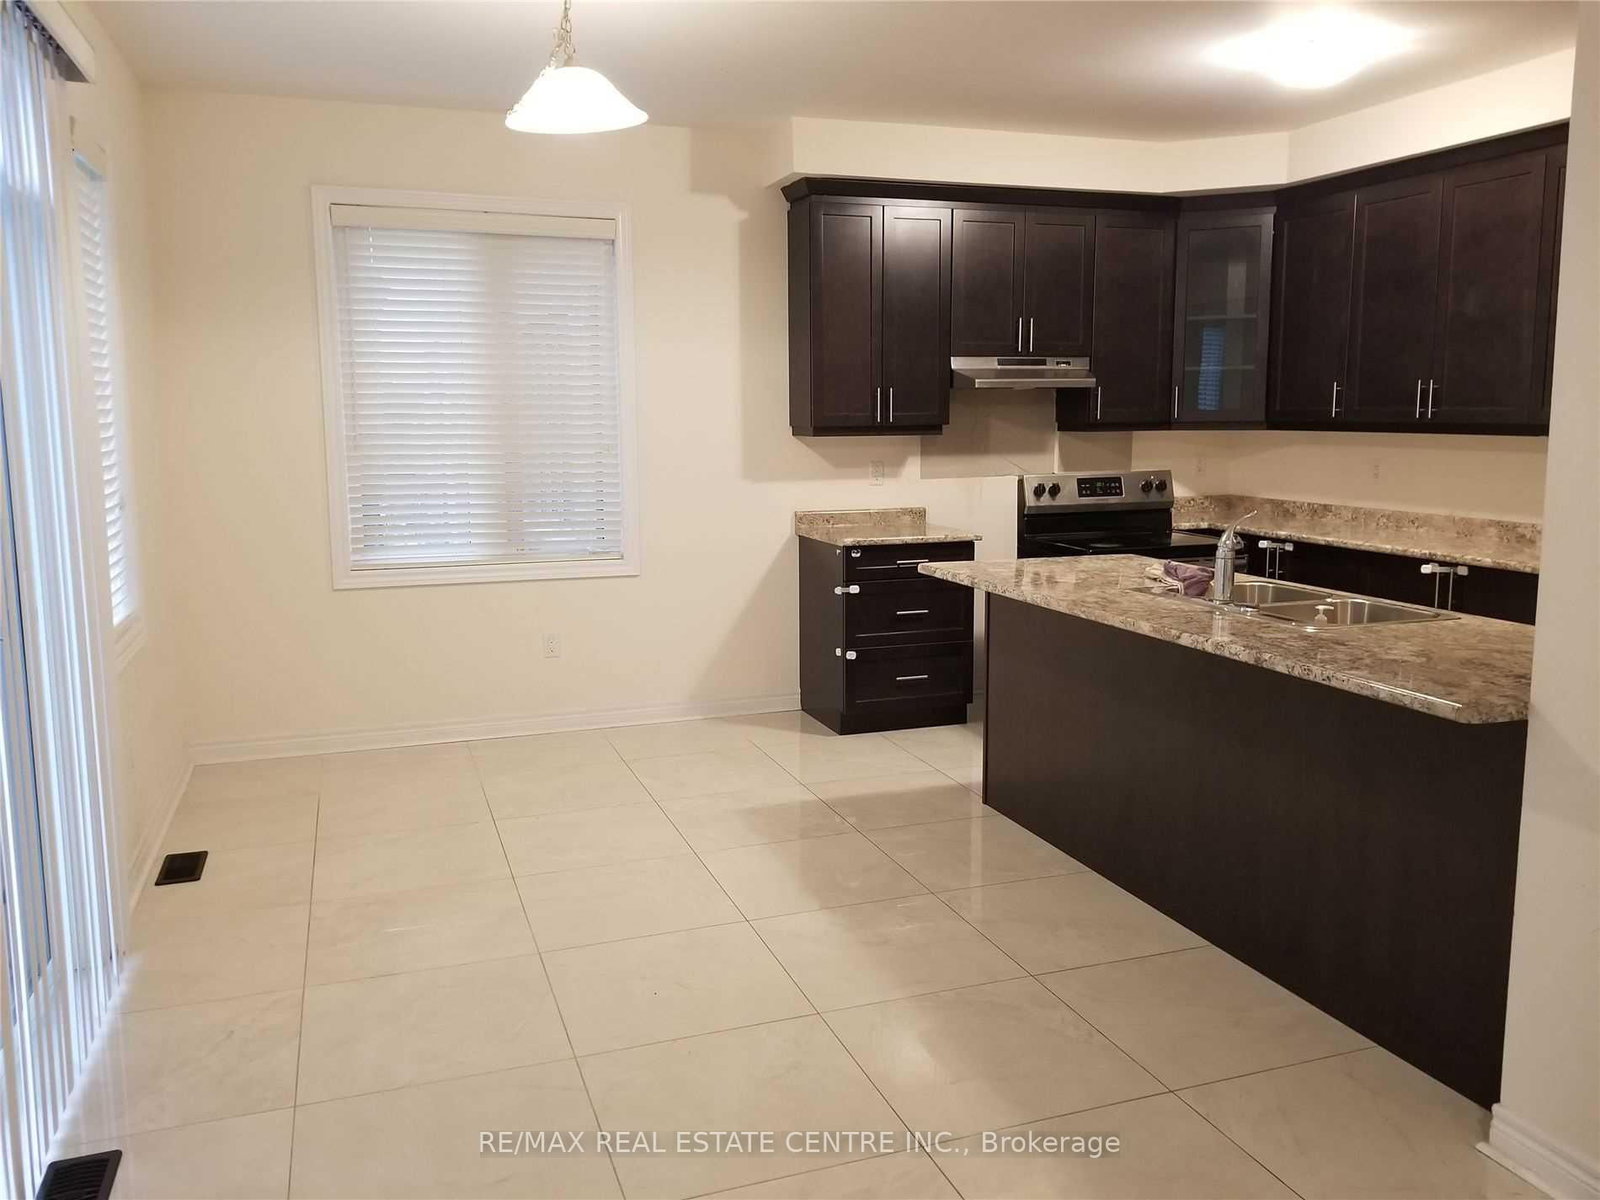
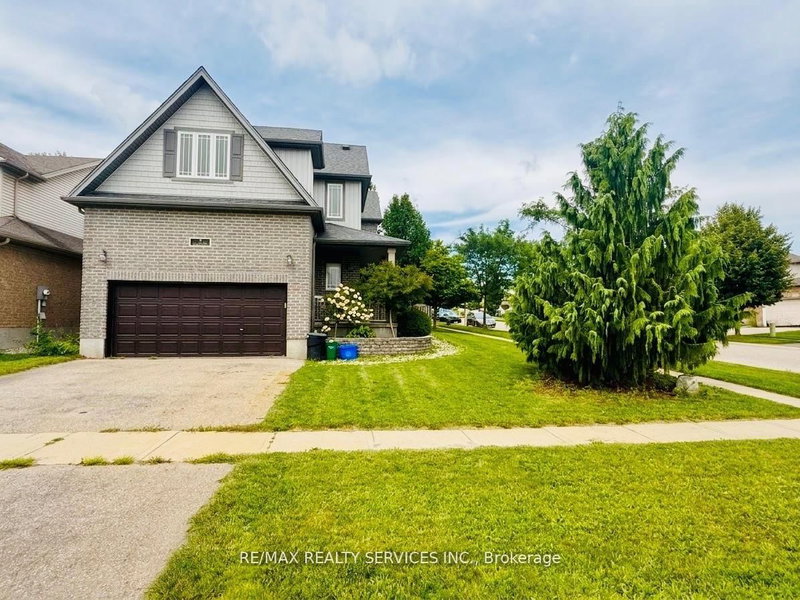
Full House ,Brick Detached 4 Spacious Bedrooms With Master Bedroom En Suite House For Lease In Heart Of Woodstock, Open Concept With Beautiful Layout, With Double Car Garage, Separate Family & Living Room, Gas Fire Place In Family Room, Huge Kitchen With Lot Of Cabinets & Stainless Steels Appliances, Cold Cellar In The Basement. Tenant Will Pay For All The Utilities..

WHAT'S YOUR HOME WORTH?

Click here to get an instant estimate and track its value over time.

  • Date Listed: Thursday, October 22, 2026
  • Listing Brokerage: Re/Max Real Estate Centre Inc. - Disclaimer: The information contained in this listing has not been verified by Re/Max Real Estate Centre Inc. and should be verified by the buyer.
  • City: Woodstock

    More 4 bedrooms homes for lease in Woodstock

  • Neighbourhood: North
  • Major Intersection: UPPER THAMES & ARTHUR PARKER AVE
  • Full Address: 1154 Upper Thames Drive, Woodstock, N4S 7W2, Canada, ON, Canada
  • Family Room: Gas Fireplace, Window, hardwood floor
  • Living Room: Window, Window, hardwood floor
  • Kitchen: Ceramic Floor, W/O To Patio
  • Amenities:
  • Taxes: $0.00 (null)
Family15 x 12 ft180 sq ft
Living11 x 17 ft187 sq ft
Kitchen15 x 9 ft135 sq ft
Breakfast10 x 10 ft100 sq ft
Primary15 x 13 ft195 sq ft
2nd Br10 x 13 ft130 sq ft
3rd Br10 x 13 ft130 sq ft
4th Br13 x 11 ft143 sq ft

Recently leased comparables in North

Similar homes for lease

WHAT'S YOUR HOME WORTH?

Click here to get an instant estimate and track its value over time.