MLS #: X14104752Type: Detached, 2-StoreyApprox. SQFT: 2000-2500Basement: Finished, Full
44
242.45 x 120.01 ft lot
PROPERTY HISTORY
List Date
List Price
Last Status
Sold Date
Sold Price
Days On Market
0000-00-00
$00000
Sld
Jul 21, 2025
$740,000
0000-00-00
$00000
Ter
N/A
N/A
N/A
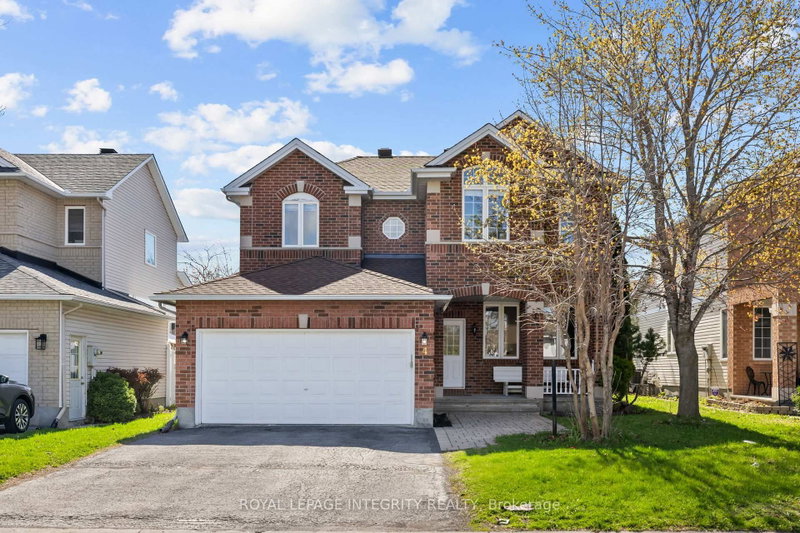
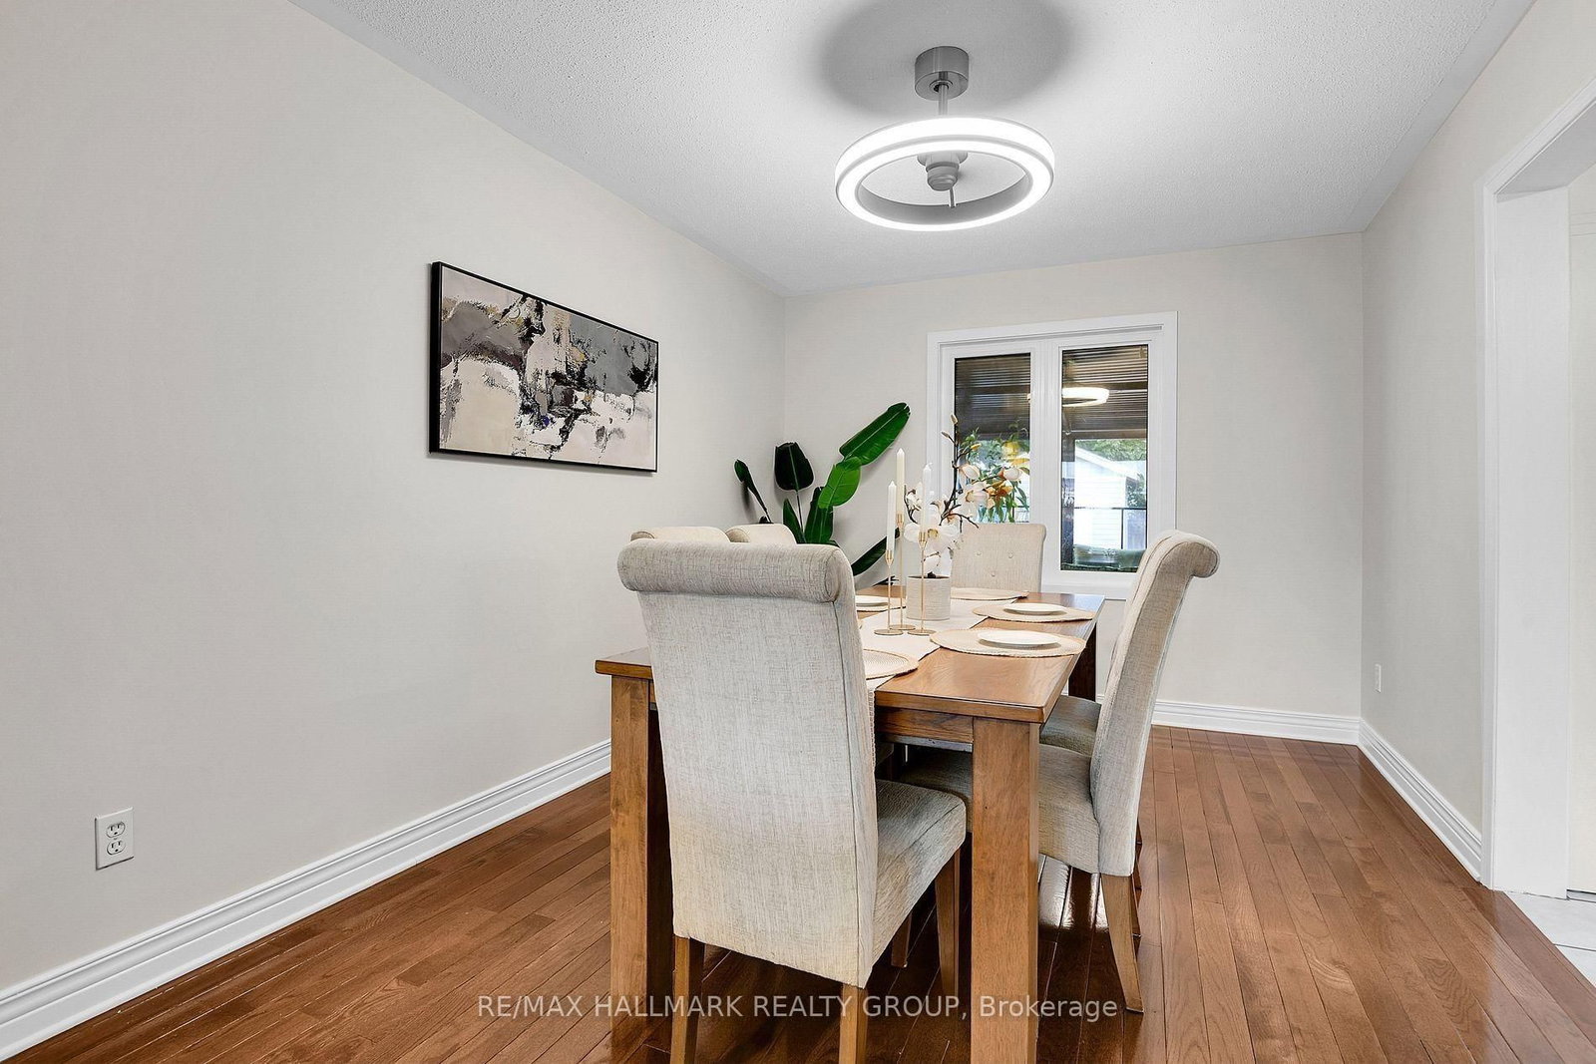
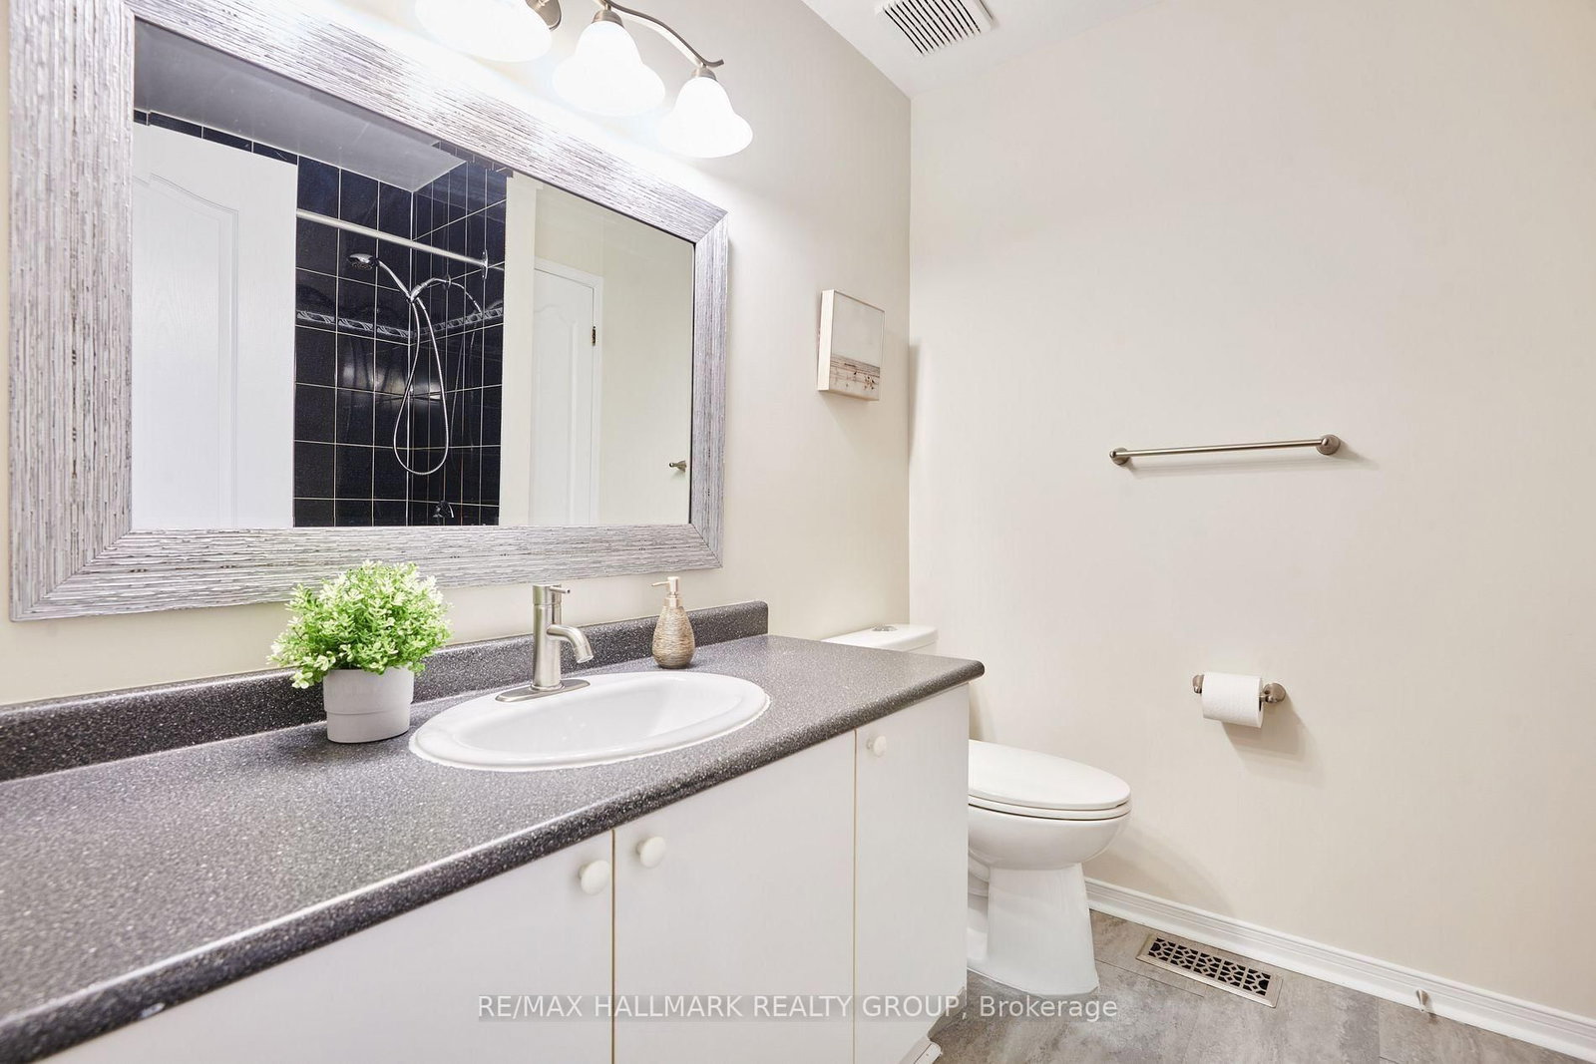
Beautifully renovated 4-bedroom, 4-bathroom home in a sought-after Barrhaven neighbourhood! This spacious property features an elegant open-concept main floor with hardwood flooring, a welcoming fireplace, and a stunning, updated kitchen perfect for everyday living and entertaining. The second level offers 4 generously sized bedrooms with hardwood flooring, providing exceptional comfort and space for the entire family. The fully finished basement adds valuable additional living space, while numerous updates throughout the home create a modern and inviting atmosphere. Ideally located close to parks, public transit, shopping, everyday amenities, top-rated schools, a local mosque, and a music academy. A wonderful opportunity to enjoy comfortable living in a family-friendly community. Rental applications must include a completed application, credit report, and recent pay stubs.
Listing Brokerage: Re/Max Hallmark Realty Group - Disclaimer: The information contained in this listing has not been verified by Re/Max Hallmark Realty Group and should be verified by the buyer.





 Share






 4
 4
 2
 42.45 x 120.01 ft lot