By

CALL
TOUR PROPERTY
×

10-320 Hamilton Drive in Hamilton for lease

Asking price
$3,200
MLS #:
X14104308
Type:
Condo Townhouse, 2-Storey
Approx. SQFT:
1800-1999
Basement:
Unfinished
3 3
1
PROPERTY HISTORY
SIGN IN REQUIRED
List Date List Price Last Status Sold Date Sold Price Days On Market
0000-00-00 $00000 Exp N/A N/A N/A
0000-00-00 $00000 Ter N/A N/A N/A
0000-00-00 $00000 Sld Feb 21, 2012 $257,000
0000-00-00 $00000 Exp N/A N/A N/A
0000-00-00 $00000 Ter N/A N/A N/A
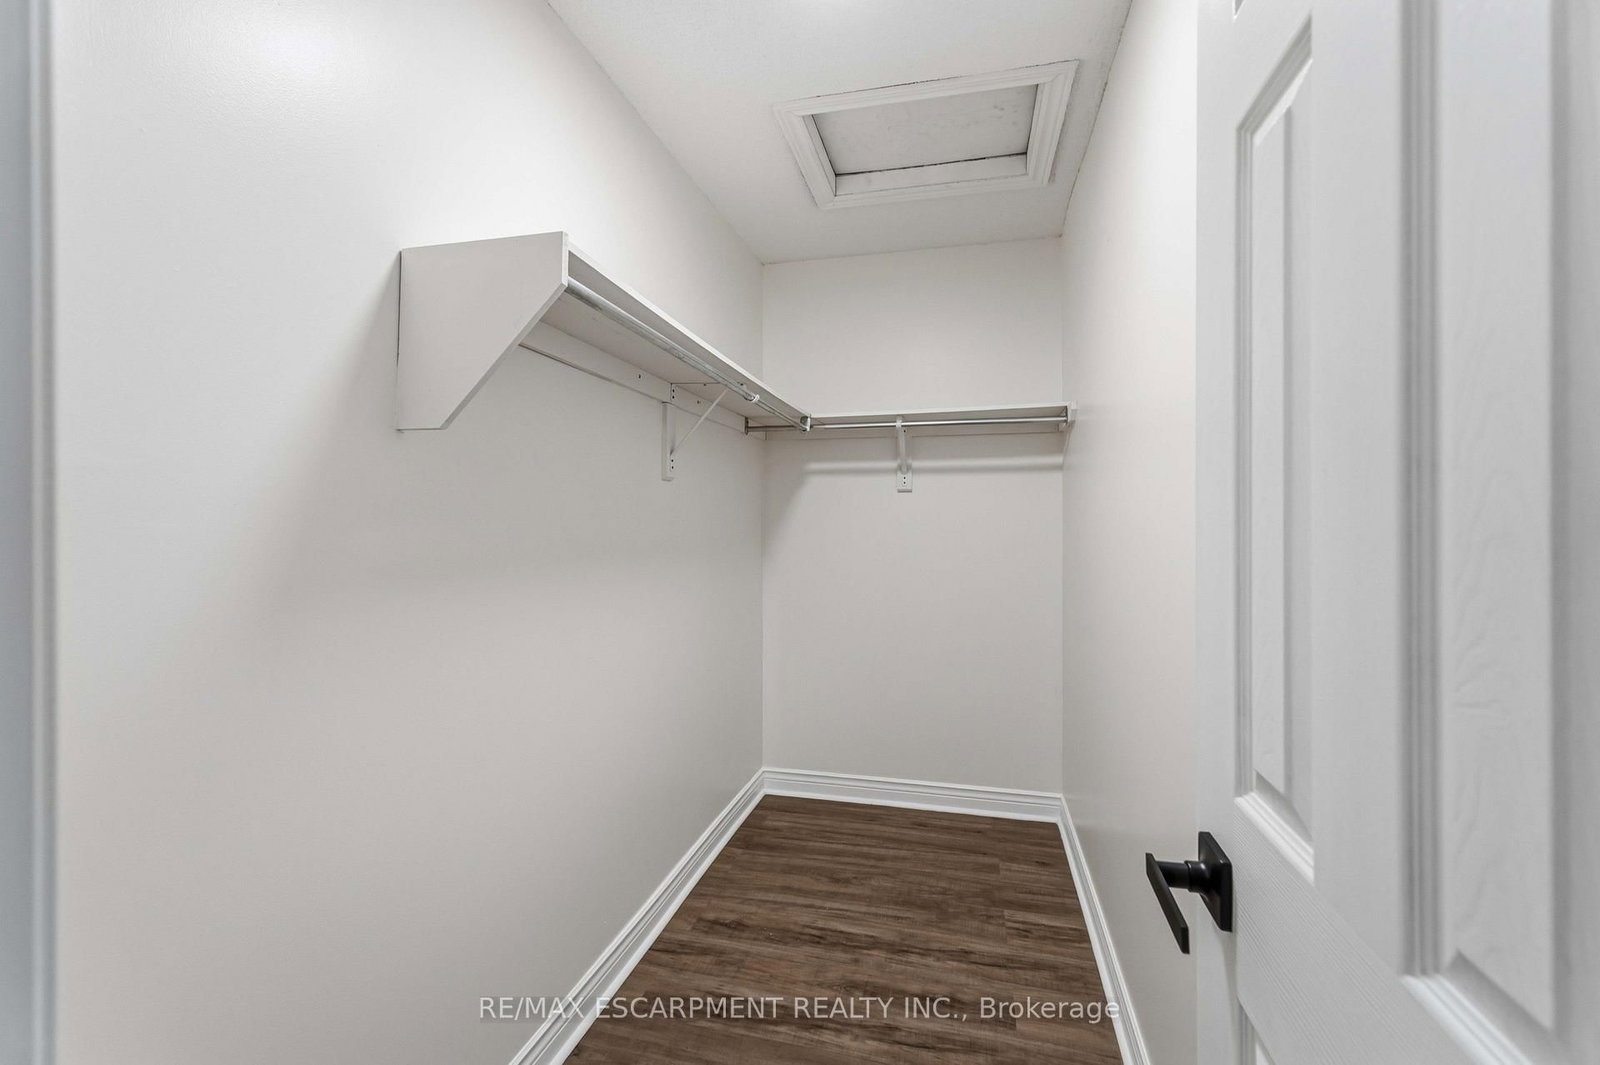
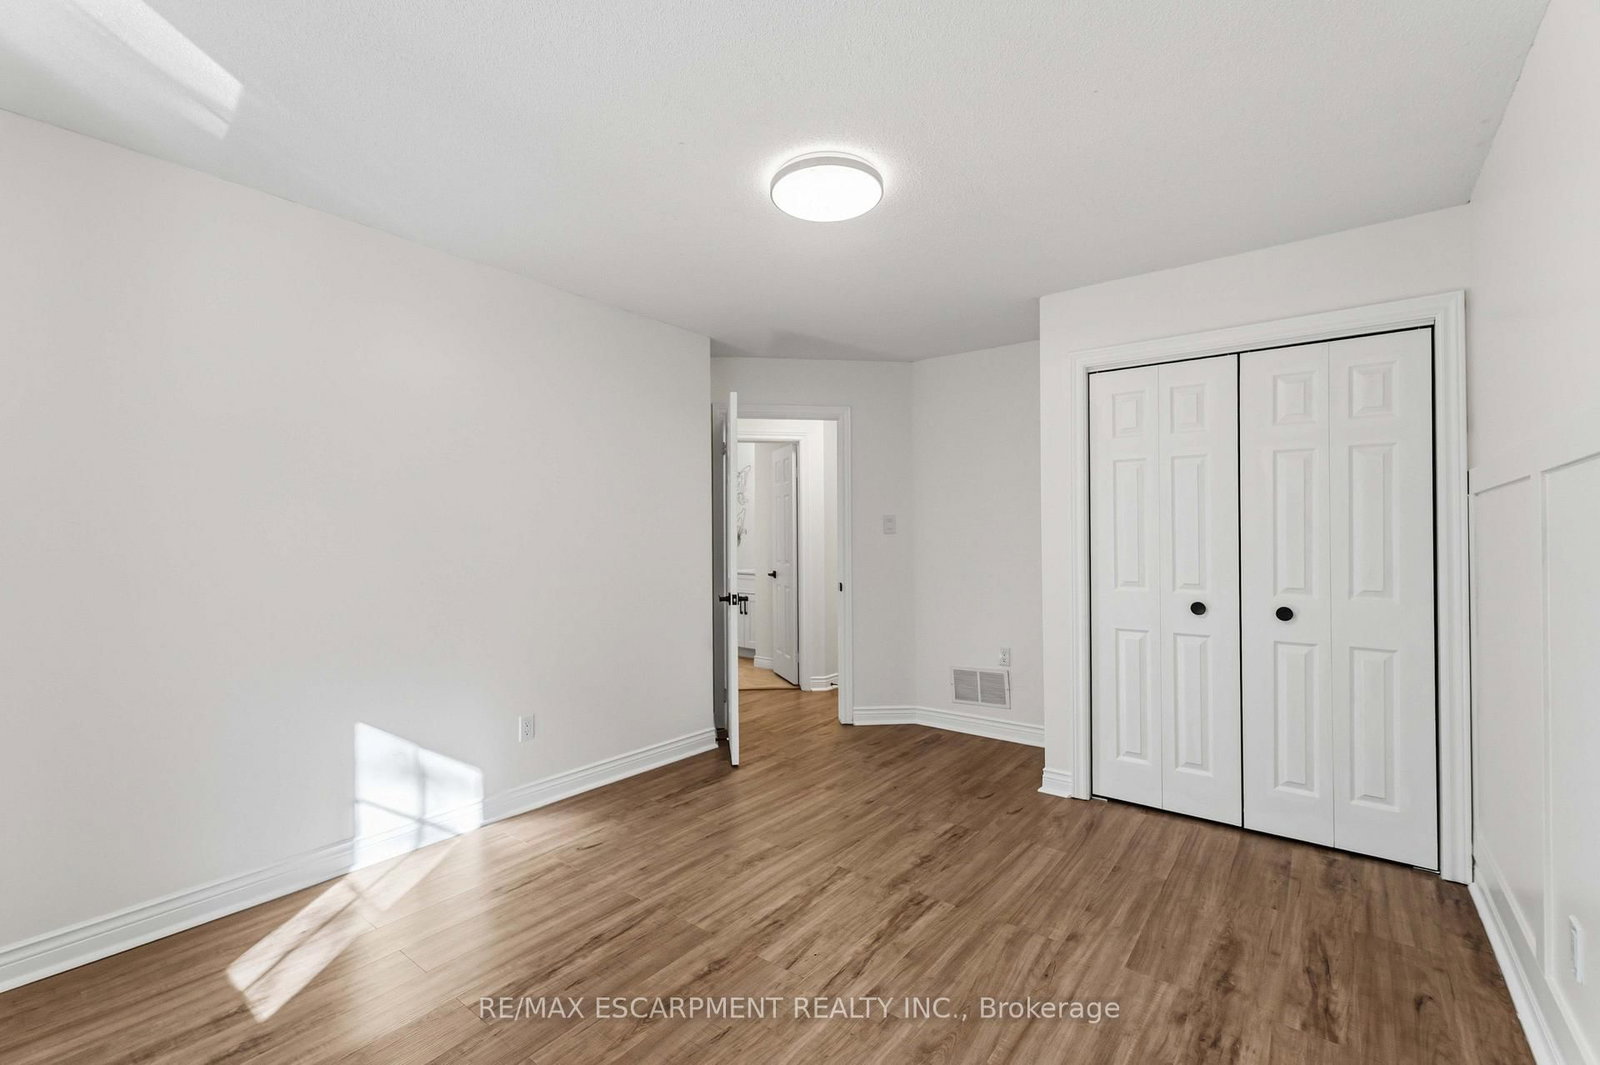
Spacious end-unit townhome in a desirable, upscale cul-de-sac neighbourhood! Currently vacant and move-in ready, this home features fresh paint throughout, an upgraded kitchen, new bathroom fixtures and vanities, and new or well-maintained appliances. Enjoy a private, fenced interlock-brick backyard with direct access to green space. Sun-filled interior with cathedral ceilings, skylight, gas fireplace, separate living and dining areas, main-floor office, and kitchen with breakfast area and backyard walkout. Upstairs there is a spacious primary suite with walk-in closet and 5-piece ensuite, plus two additional bedrooms and a 4-piece bath. Unfinished basement with excellent potential, newer furnace, direct garage access, parking for two, and ample visitor parking. Conveniently located near shopping, restaurants, downtown amenities, Highway 403, McMaster University, and McMaster Hospital.

WHAT'S YOUR HOME WORTH?

Click here to get an instant estimate and track its value over time.

  • Date Listed: Wednesday, October 21, 2026
  • Listing Brokerage: Re/Max Escarpment Realty Inc. - Disclaimer: The information contained in this listing has not been verified by Re/Max Escarpment Realty Inc. and should be verified by the buyer.

  • City: Hamilton

    More 3 bedrooms condos for lease in Hamilton

  • Neighbourhood: Ancaster
  • Major Intersection: Hamilton Drive & Wilson St W
  • Full Address: 10-320 Hamilton Drive, Hamilton, L9G 4W6, Canada, ON, Canada
  • Living Room: Gas Fireplace, Combined W/Kitchen, O/Looks Backyard
  • Family Room: Large Window, Laminate
  • Kitchen: Walk-Out, Eat-In Kitchen, Quartz Counter
  • Amenities:Visitor Parking,Bbqs Allowed
  • Taxes: $0.00 (null)
Living14 x 14 ft196 sq ft
Dining10 x 10 ft100 sq ft
Family13 x 13 ft169 sq ft
Kitchen9 x 8 ft72 sq ft
Primary14 x 17 ft238 sq ft
2nd Br11 x 17 ft187 sq ft
3rd Br11 x 13 ft143 sq ft
Rec40 x 20 ft800 sq ft

Recently leased comparables in Ancaster

Similar condos for lease

WHAT'S YOUR HOME WORTH?

Click here to get an instant estimate and track its value over time.