By

CALL
TOUR PROPERTY
×

6 Kerry Court in Erin for sale

Asking price
$1,540,000
Estimate (Oct 21)
$1,481,808
MLS #:
X14104140
Type:
Detached, Sidesplit 5
Approx. SQFT:
2500-3000
Basement:
Apartment, W/O
4+4 4+4
2 Wellington
PROPERTY HISTORY
SIGN IN REQUIRED
List Date List Price Last Status Sold Date Sold Price Days On Market
0000-00-00 $00000 Sld Feb 09, 2015 $687,000
0000-00-00 $00000 Exp N/A N/A N/A
0000-00-00 $00000 Ter N/A N/A N/A
0000-00-00 $00000 Exp N/A N/A N/A
0000-00-00 $00000 Sus N/A N/A N/A
0000-00-00 $00000 Exp N/A N/A N/A
0000-00-00 $00000 Ter N/A N/A N/A
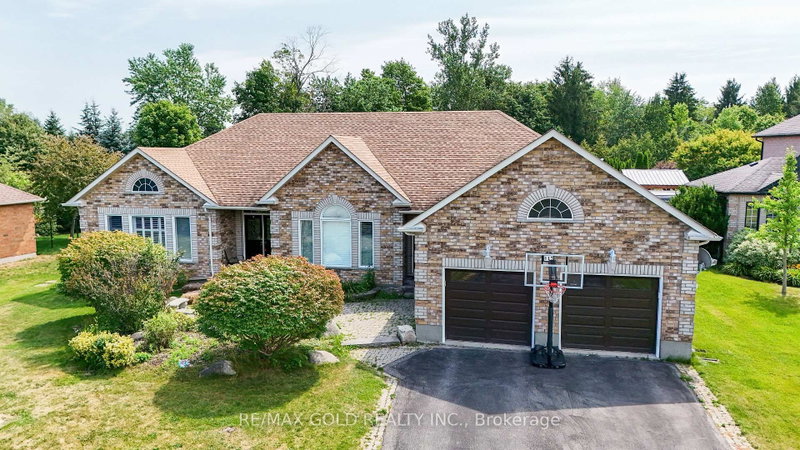
Can you even imagine all of this in one property? We have THREE living spaces, all with their own kitchens and laundry facilities, plus a 2-car garage, with parking for another 6. 1.5 acres of beautiful rolling land with the most stunning southern view for miles and miles! Situated on the very top of one of the few cul-de-sacs in Erin, there is only your 3 neighbors as traffic. Ok, let us jump in! The home is built on the side of a hill, therefore all living spaces have a walk out. Crazy right? Top floor walks into a lovely kitchen, dining and living room with a wood burning fireplace. This opens to an amazing side yard for dogs. Move up a few stairs to four bedrooms with a primary suite, complete with another fireplace, ensuite, and laundry, plus its own balcony to witness the view. Let us venture down to the next walk out, two beds, huge kitchen, living and dining space, plus extra rooms below. And so much sunlight pouring in. Third is a studio apartment with a lovely full kitchen walking out to its own private outdoor space, with its own entrance. There is just so much to see here, pictures cannot tell the story. All of this, plus a quick 35-minute commute to the GTA or 15 minutes to the GO TRAIN. Can you even imagine all of this? It's right here.

WHAT'S YOUR HOME WORTH?

Click here to get an instant estimate and track its value over time.

  • Date Listed: Wednesday, October 21, 2026
  • Listing Brokerage: Century 21 Millennium Inc. - Disclaimer: The information contained in this listing has not been verified by Century 21 Millennium Inc. and should be verified by the buyer.
  • Virtual Tour: View Virtual Tour for 6 Kerry Court
  • City: Erin

    More 4 bedrooms homes for sale in Erin

  • Neighbourhood: Rural Erin
  • Major Intersection: 124 to Patrick Dr to Kildare Dr to Kerry Crt
  • Full Address: 6 Kerry Court, Erin, N0B 1T0, Canada, ON, Canada
  • Living Room: hardwood floor, Fireplace, hardwood floor
  • Kitchen: Stainless Steel Appl, Granite Counter, Pot Lights
  • Family Room: hardwood floor, Picture Window
  • Living Room: hardwood floor, Fireplace, Ceiling Fan
  • Kitchen: Ceramic Floor, Backsplash, Stainless Steel Appl
  • Kitchen: Tile Floor, Walk-Out, Eat-In Kitchen
  • Living Room: Broadloom, Pot Lights
  • Amenities:
  • Taxes: $8,629.33 (2026)
Foyer11 x 9 ft99 sq ft
Living23 x 14 ft322 sq ft
Dining14 x 13 ft182 sq ft
Kitchen18 x 12 ft216 sq ft
Family19 x 11 ft209 sq ft
Mudroom11 x 7 ft77 sq ft
Primary23 x 18 ft414 sq ft
Laundry13 x 9 ft117 sq ft
2nd Br13 x 12 ft156 sq ft
3rd Br13 x 12 ft156 sq ft
4th Br12 x 12 ft144 sq ft
Foyer11 x 6 ft66 sq ft
Rec20 x 13 ft260 sq ft
5th Br14 x 12 ft168 sq ft
Br18 x 12 ft216 sq ft
Living22 x 14 ft308 sq ft
Dining14 x 12 ft168 sq ft
Kitchen18 x 11 ft198 sq ft
Kitchen19 x 13 ft247 sq ft
Living24 x 12 ft288 sq ft
Other13 x 9 ft117 sq ft
Laundry13 x 8 ft104 sq ft

Similar homes for sale

WHAT'S YOUR HOME WORTH?

Click here to get an instant estimate and track its value over time.