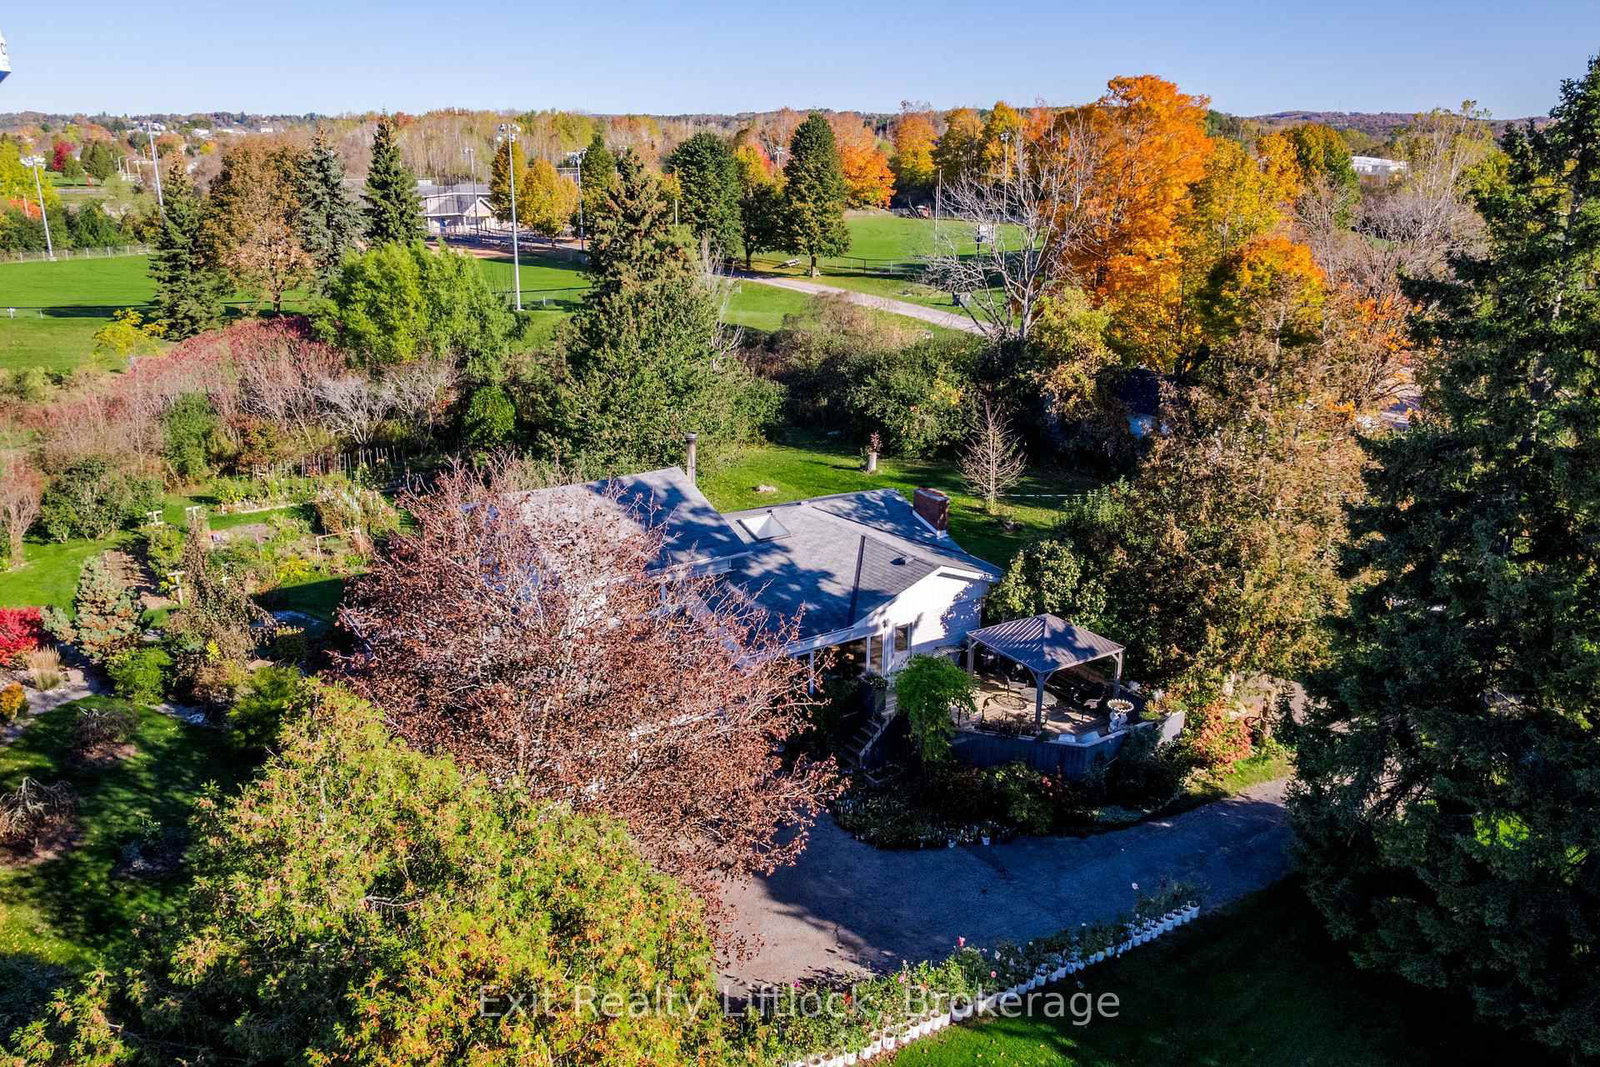
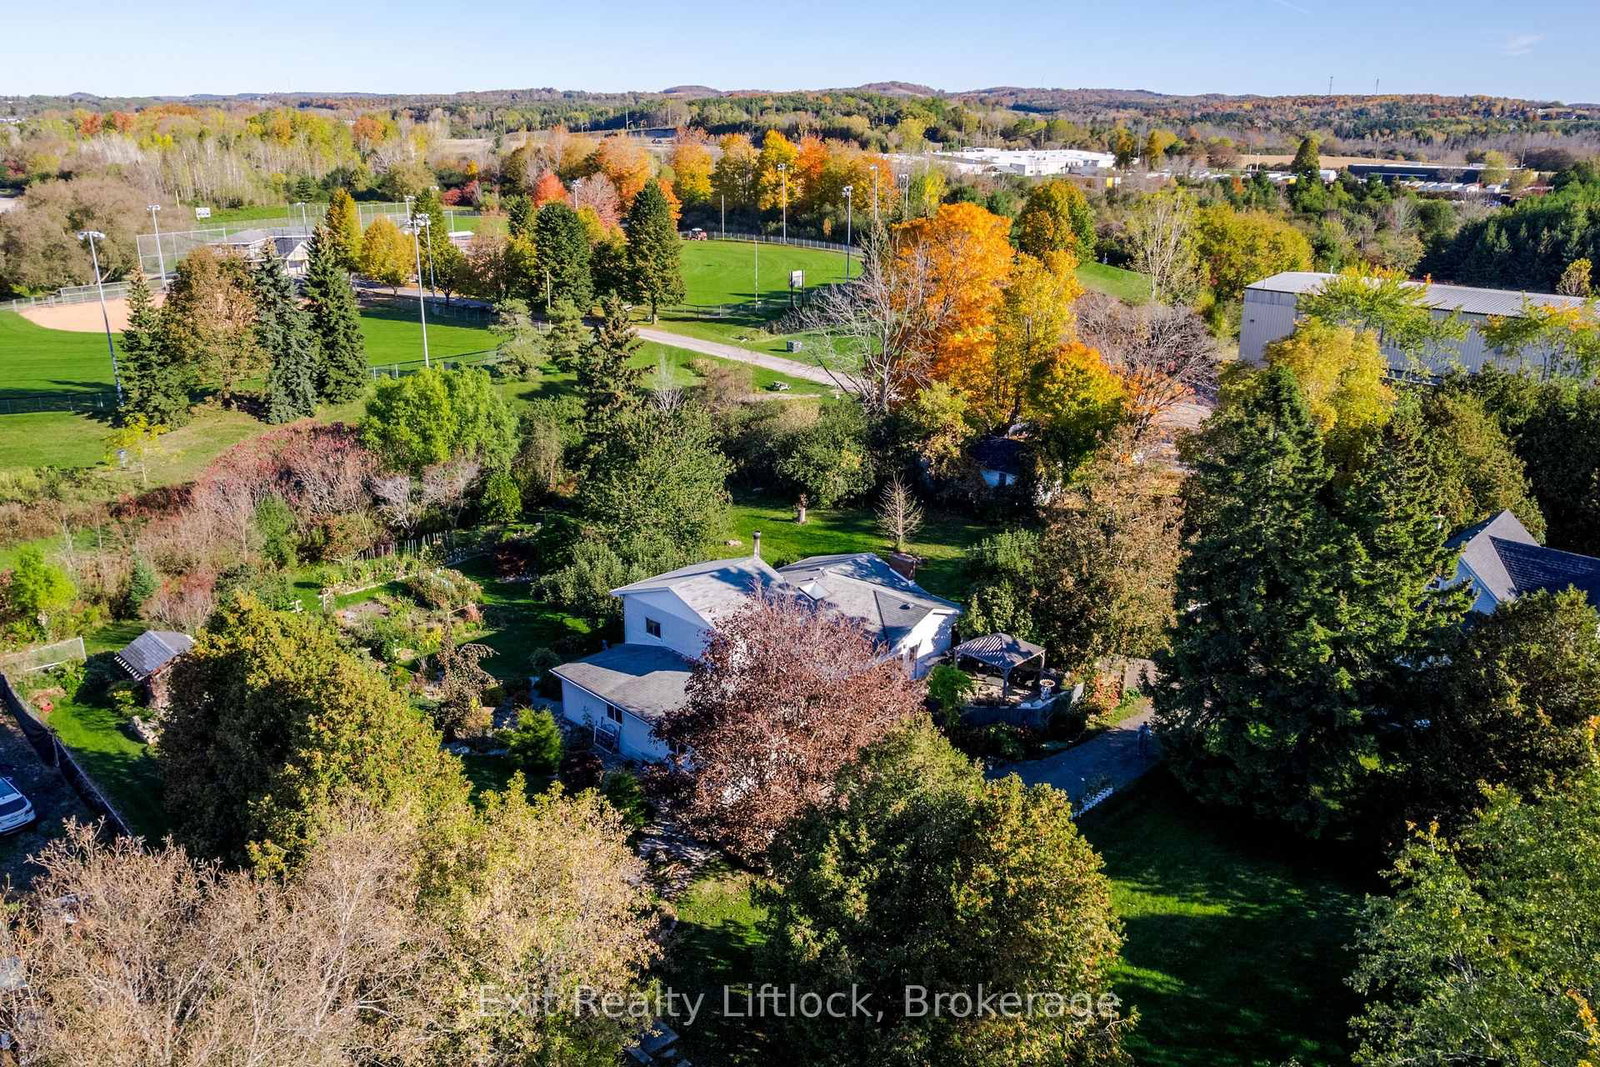
**A Little Country Feel in the Heart of Cobourg!** A rare opportunity to enjoy space, privacy and beautifully landscaped surroundings in this inviting 3-bedroom side-split. Set on just over half an acre on a quiet dead-end street with only three homes, this property offers a peaceful setting that is hard to find. Inside, the upgraded kitchen and great room create a welcoming gathering space, complete with a fireplace insert for added warmth and ambiance. A separate main-floor family room provides additional living space for relaxing, entertaining or family time. With 3 bedrooms and 1.5 baths, this home offers a versatile layout to suit a variety of lifestyles. The attractive vinyl siding offers low-maintenance exterior appeal, while the expansive, beautifully landscaped grounds provide plenty of room to garden, entertain and enjoy the outdoors. A unique combination of generous grounds, a quiet setting and comfortable living space, all in Cobourg. Come discover the possibilities!
Listing Brokerage: Exit Realty Liftlock - Disclaimer: The information contained in this listing has not been verified by Exit Realty Liftlock and should be verified by the buyer.





 Share




 3
 3
 75 x 222 ft lot