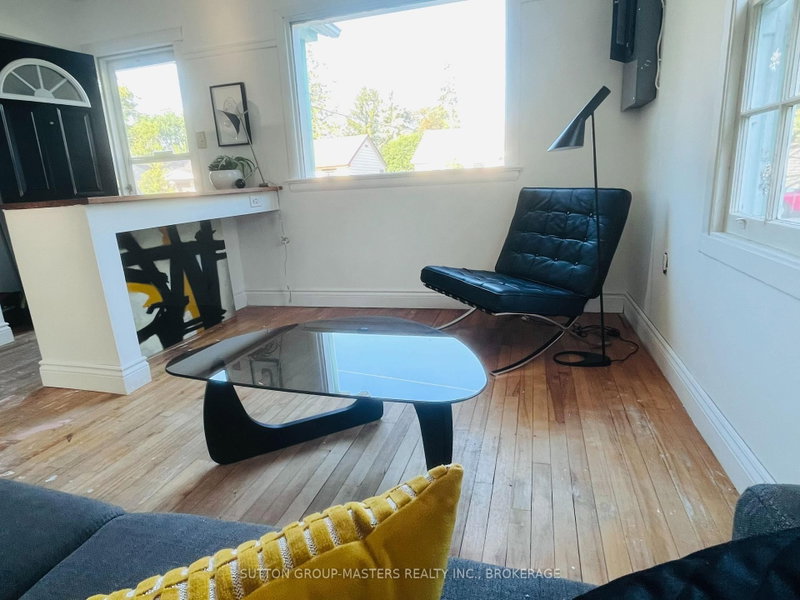
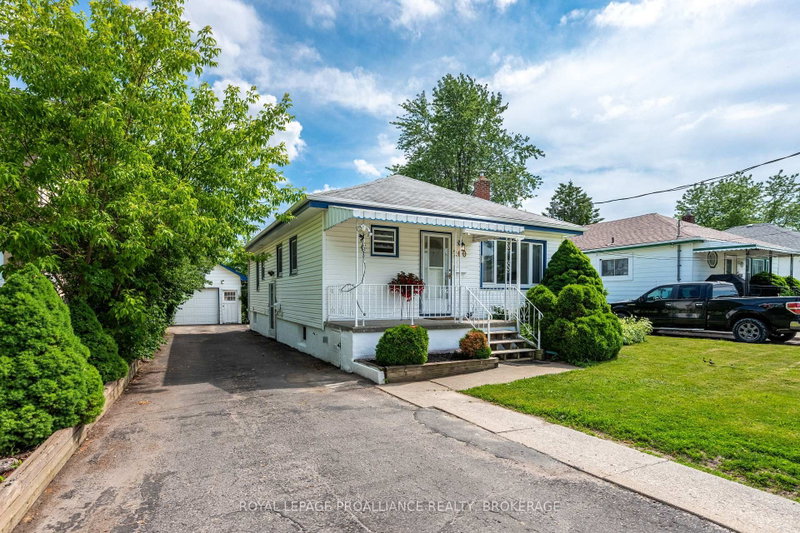
Quick possession is available in this lovely all-brick bungalow in a great Kingston location! This bright and inviting home features spacious principal rooms filled with natural light, 2+1 bedrooms, original hardwood flooring throughout the main floor living areas, and a generously sized kitchen separate dining room. The fully finished lower level offers a third bedroom, a full bathroom, a cozy gas fireplace, and a separate side entrance, providing excellent potential for an in-law suite or additional living space. Enjoy the large private backyard with a concrete patio, perfect for relaxing or entertaining. The interlocking driveway offers parking for multiple vehicles. Conveniently located close to downtown Kingston, shopping, restaurants, and everyday amenities, this home is an excellent opportunity for families, first-time buyers, or those seeking flexible living arrangements. Don't miss out on this fantastic opportunity! Call today to book your personal viewing!
Listing Brokerage: Royal Lepage Proalliance Realty, Brokerage - Disclaimer: The information contained in this listing has not been verified by Royal Lepage Proalliance Realty, Brokerage and should be verified by the buyer.
Schedule a private showing of this property with an experienced member of our team.
East of Sir John A. Blvd GUIDE
Want to know more about East of Sir John A. Blvd?
Check out our Neighbourhood Guide and learn more about the schools, parks and people in this neighbourhood.





 Share


 2+1
 2+1
 50 x 125 ft lot