By

CALL
TOUR PROPERTY
×

468 Dewitt Road in Hamilton for lease

Asking price
$4,000
MLS #:
X14100986
Type:
Detached, 2-Storey
Approx. SQFT:
2500-3000
Basement:
Finished, Full
3+2 3+2
2 105.1 x 149.87 ft lot
PROPERTY HISTORY
SIGN IN REQUIRED
List Date List Price Last Status Sold Date Sold Price Days On Market
0000-00-00 $00000 Sld Aug 13, 2014 $425,000
0000-00-00 $00000 Ter N/A N/A N/A
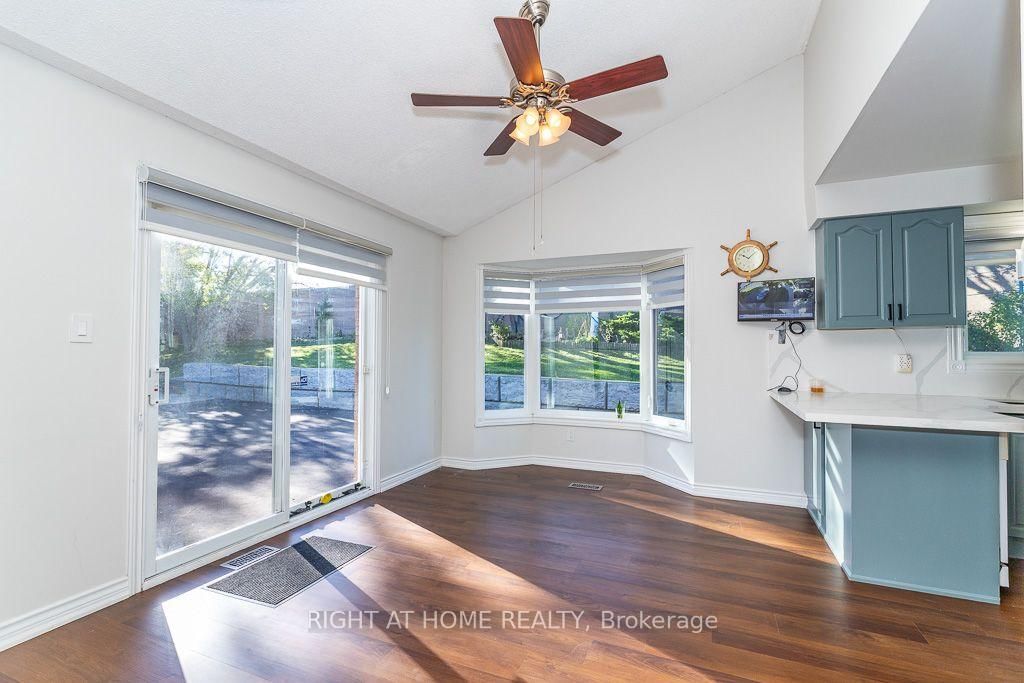
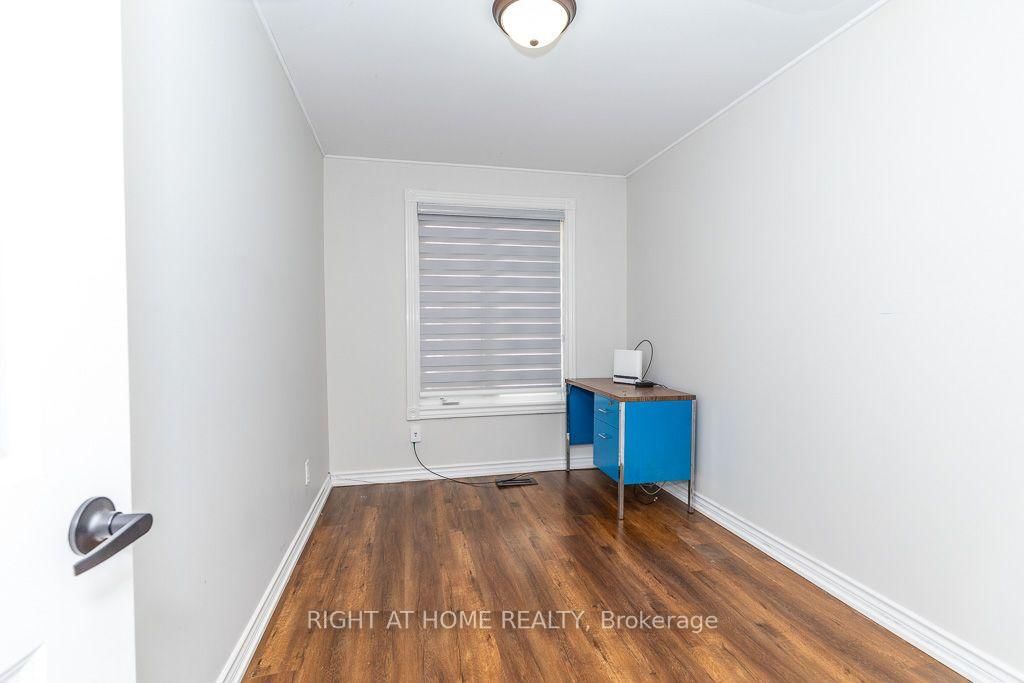
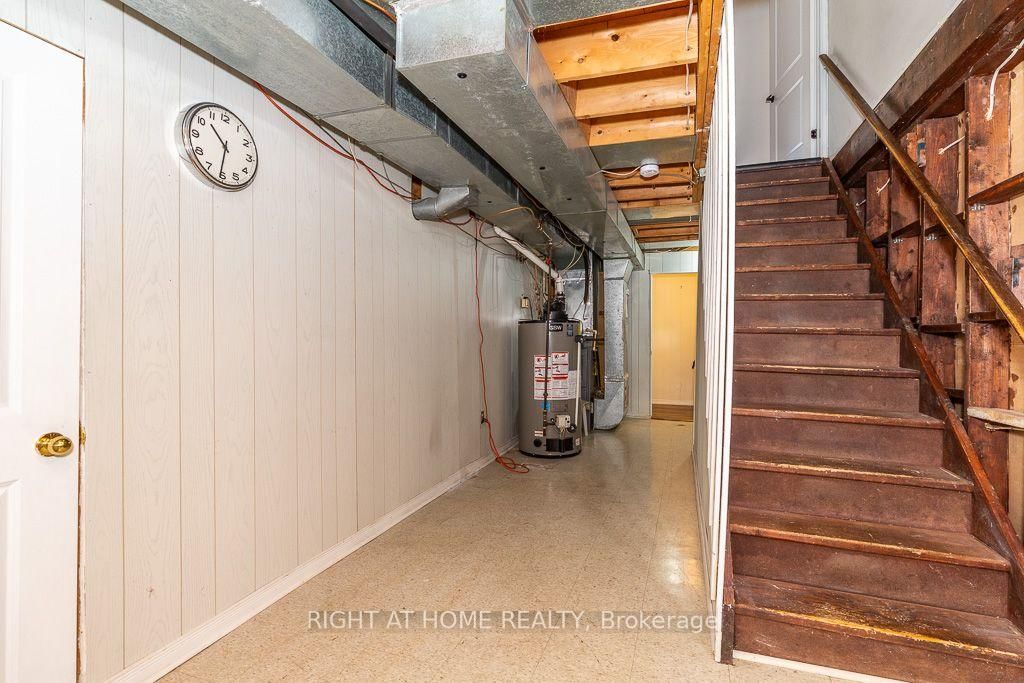
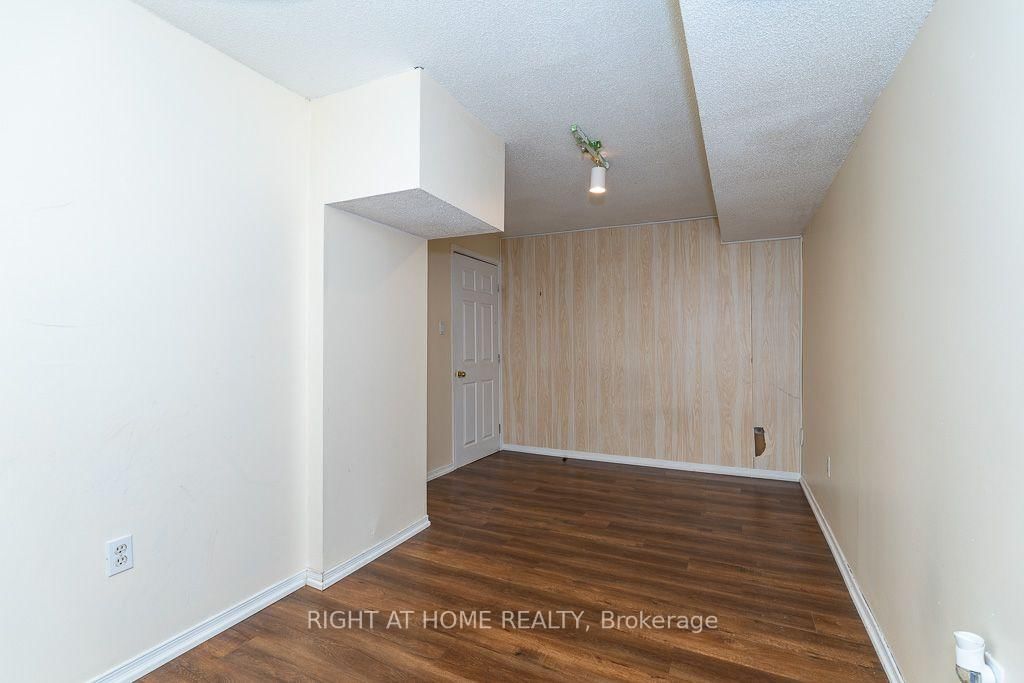
Beautifully renovated all-brick custom home featuring 3+2 bedrooms and 3.5 bathrooms. Impressive two-storey foyer with grand oak staircase and new hardwood flooring. Main floor offers formal living and dining rooms, family room with cathedral ceiling and gas fireplace, private office, laundry, and renovated eat-in kitchen with walk-in pantry and walkout to a large, fully fenced backyard. Spacious primary bedroom features a walk-in closet and renovated 4-piece ensuite. Second bathroom also renovated. Finished Basement With Separate entrance 2 bedroom, Kitchen, Bathroom and Laundry. Conveniently located near the lake with easy access to major highways. A wonderful opportunity to enjoy space, comfort, and convenience in a desirable location. AAA tenants only. None smokers and no pets.

WHAT'S YOUR HOME WORTH?

Click here to get an instant estimate and track its value over time.

  • Date Listed: Wednesday, October 21, 2026
  • Listing Brokerage: Right At Home Realty - Disclaimer: The information contained in this listing has not been verified by Right At Home Realty and should be verified by the buyer.
  • Virtual Tour: View Virtual Tour for 468 Dewitt Road
  • City: Hamilton

    More 3 bedrooms homes for lease in Hamilton

  • Neighbourhood: Stoney Creek
  • Major Intersection: North Service Rd.
  • Full Address: 468 Dewitt Road, Hamilton, L8E 5A5, Canada, ON, Canada
  • Living Room:
  • Kitchen:
  • Family Room:
  • Living Room:
  • Kitchen:
  • Amenities:
  • Taxes: $0.00 (null)
Foyer8 x 9 ft72 sq ft
Living11 x 17 ft187 sq ft
Dining11 x 14 ft154 sq ft
Kitchen9 x 21 ft189 sq ft
Family11 x 24 ft264 sq ft
Office8 x 12 ft96 sq ft
Laundry7 x 14 ft98 sq ft
Bathroom5 x 5 ft25 sq ft
Primary12 x 15 ft180 sq ft
2nd Br11 x 12 ft132 sq ft
3rd Br11 x 12 ft132 sq ft
Bathroom11 x 14 ft154 sq ft
Bathroom5 x 10 ft50 sq ft
Living24 x 11 ft264 sq ft
Br15 x 9 ft135 sq ft
Br25 x 11 ft275 sq ft
Kitchen14 x 11 ft154 sq ft
Laundry7 x 7 ft49 sq ft
Bathroom5 x 7 ft35 sq ft


Recently leased comparables in Stoney Creek

WHAT'S YOUR HOME WORTH?

Click here to get an instant estimate and track its value over time.