By

CALL
TOUR PROPERTY
×

68 Ridley Drive in Hamilton for lease

Asking price
$3,200
MLS #:
X14100494
Type:
Detached, Backsplit 3
Approx. SQFT:
2000-2500
Basement:
Part Bsmt, Finished
4 4
1 43.33 x 103 ft lot
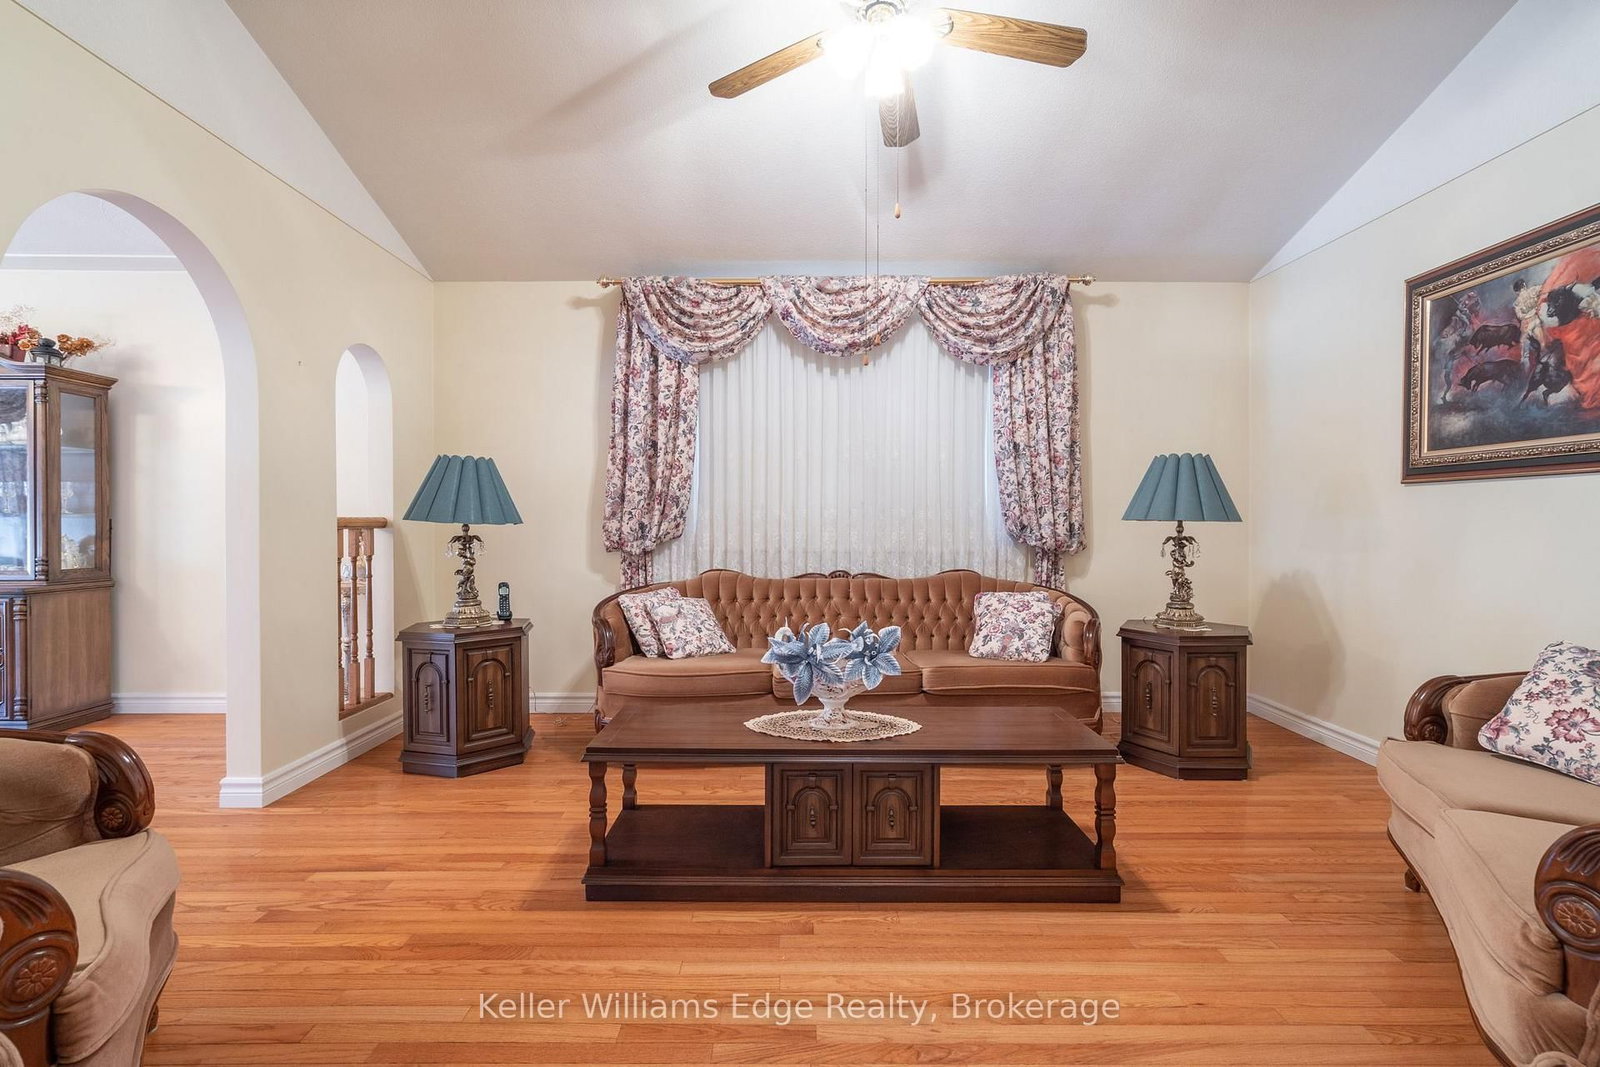
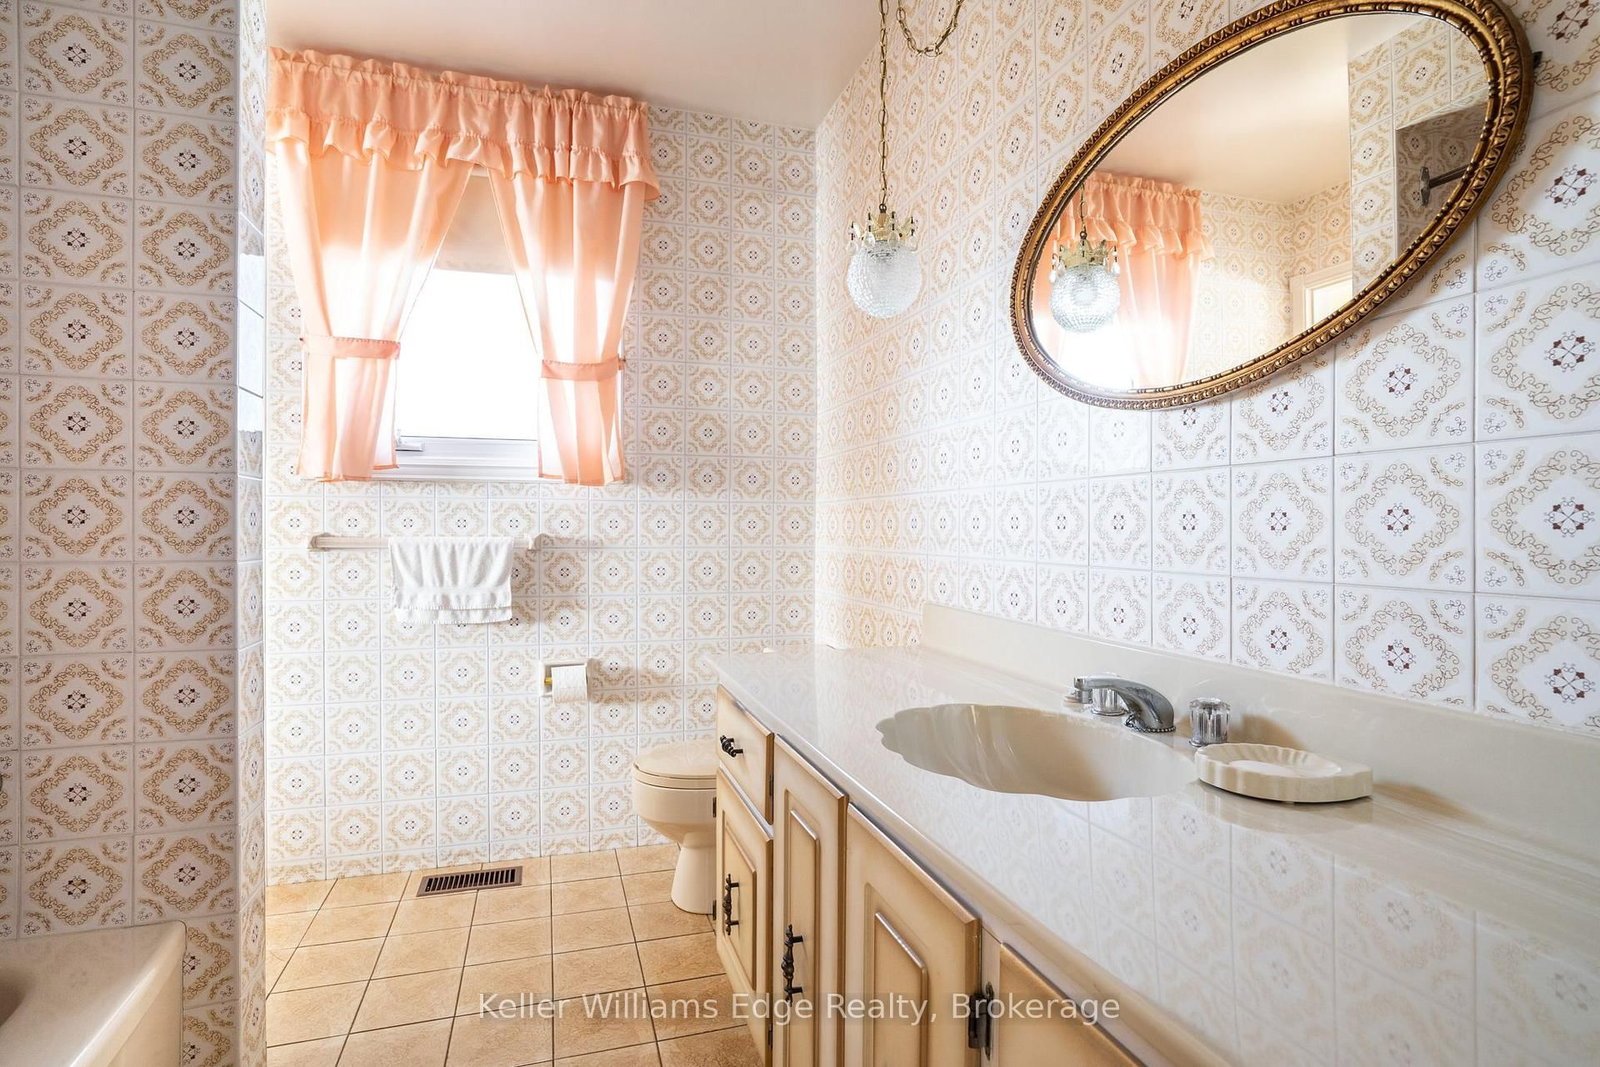
Entire house for lease! Spacious backsplit in a family-friendly neighbourhood. 4 bedrooms, 2 bathrooms and 2 kitchens. Original hardwood floors in the main level dining area and family room with cathedral ceiling. Separate entrance to finished lower level, which includes another living room or potential 5th bedroom and plenty of storage space. Front and rear access to lower level. Double wide driveway plus a single car garage. Large backyard with covered patio and access to storage shed. Walking distance to schools and Mt Lions Park, easy access to the Linc. Tenant responsible for all utilities. Don't miss this opportunity!

WHAT'S YOUR HOME WORTH?

Click here to get an instant estimate and track its value over time.

  • Date Listed: Tuesday, October 20, 2026
  • Listing Brokerage: Keller Williams Edge Realty - Disclaimer: The information contained in this listing has not been verified by Keller Williams Edge Realty and should be verified by the buyer.
  • City: Hamilton

    More 4 bedrooms homes for lease in Hamilton

  • Neighbourhood: Quinndale
  • Major Intersection: Quinn Avenue
  • Full Address: 68 Ridley Drive, Hamilton, L8W 1J2, Canada, ON, Canada
  • Living Room:
  • Kitchen:
  • Family Room:
  • Kitchen: Bay Window
  • Amenities:
  • Taxes: $0.00 (null)
Dining12 x 16 ft192 sq ft
Living15 x 12 ft180 sq ft
Kitchen15 x 11 ft165 sq ft
Family11 x 26 ft286 sq ft
Br12 x 9 ft108 sq ft
Bathroom5 x 5 ft25 sq ft
Bathroom8 x 7 ft56 sq ft
Primary13 x 13 ft169 sq ft
Br10 x 12 ft120 sq ft
Br10 x 8 ft80 sq ft
Kitchen12 x 11 ft132 sq ft
Laundry16 x 11 ft176 sq ft
Den12 x 19 ft228 sq ft


Recently leased comparables in Quinndale

WHAT'S YOUR HOME WORTH?

Click here to get an instant estimate and track its value over time.