By

CALL
TOUR PROPERTY
×

23 Fingland Crescent N in Hamilton for sale

Asking price
$1,598,000
Estimate (Oct 20)
$1,535,635
MLS #:
X14098066
Type:
Detached, 2-Storey
Approx. SQFT:
2500-3000
Basement:
Unfinished
4 4
2 40.3 x 26.99 ft lot
PROPERTY HISTORY
SIGN IN REQUIRED
List Date List Price Last Status Sold Date Sold Price Days On Market
0000-00-00 $00000 Exp N/A N/A N/A
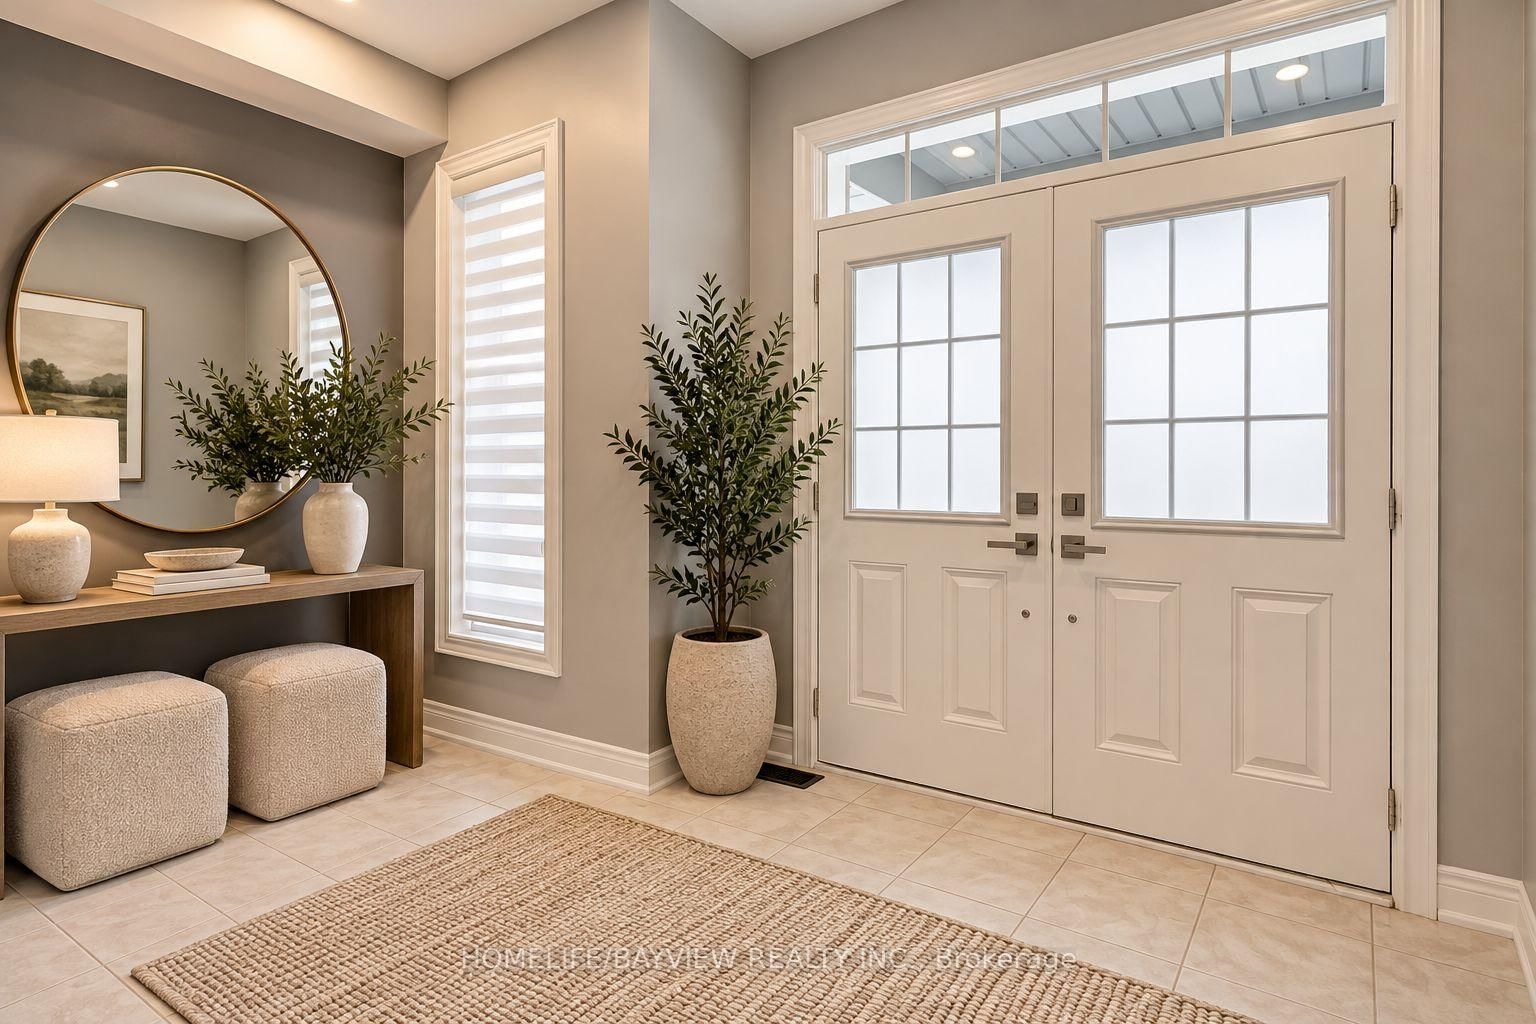
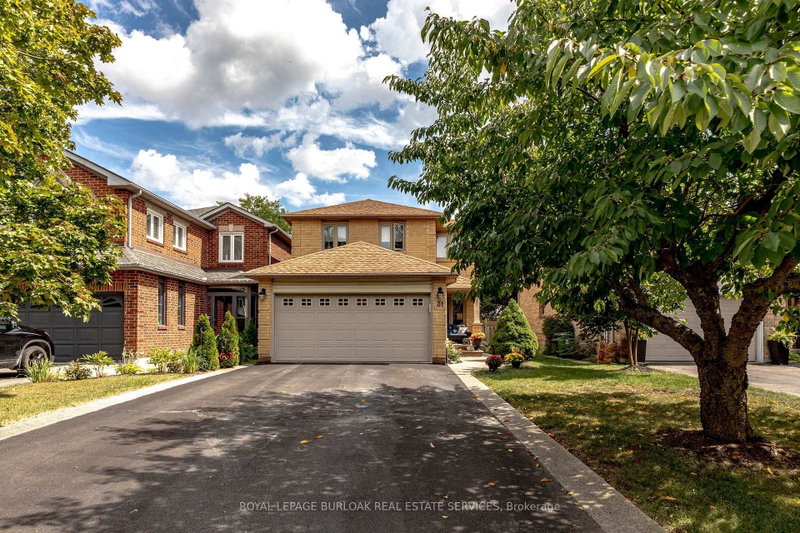
Stylish Residence! FULLY Detached 4 Bedroom Home In Prestigious Hamilton Area! Perfect Single Family Home With Newly Upgraded Interior & Exterior! Prime Location: Steps To Top Schools, Bus Stop, Go Station! Offers Excellent Layout With Formal Dining Room, Large Family &Living Room, Spacious Eat-In Kitchen! Features Hardwood Floors Throughout Main Floor, 9 Ft Ceilings On Main Floor, Modern Kitchen With Granite Countertops, Stainless Steel Appliances, Eat-In Area & Walk-Out to Large Yard, Chic Family Room Featuring, Gas Fireplace & Overlooking Living Area, Elegant Dining Room With Window, Oak Staircase, 4 Bedrooms, 2nd Floor Laundry Double Entry Door! Primary Retreat Offers Large Walk- In closet & 5-Pc Ensuite! Fully Fenced Yard! Park 4 Cars Total! Quiet Street! This is The One! Don't Miss It!

WHAT'S YOUR HOME WORTH?

Click here to get an instant estimate and track its value over time.

  • Date Listed: Tuesday, October 20, 2026
  • Listing Brokerage: Homelife/Bayview Realty Inc. - Disclaimer: The information contained in this listing has not been verified by Homelife/Bayview Realty Inc. and should be verified by the buyer.

  • City: Hamilton

    More 4 bedrooms homes for sale in Hamilton

  • Neighbourhood: Waterdown
  • Major Intersection: Parkside Dr and Hamilton St N
  • Full Address: 23 Fingland Crescent N, Hamilton, L8B 0S8, Canada, ON, Canada
  • Kitchen: Ceramic Floor, Stainless Steel Appl, Granite Counter
  • Amenities:
  • Taxes: $8,685.22 (2025)
Dining17 x 16 ft272 sq ft
Great Rm18 x 14 ft252 sq ft
Kitchen13 x 11 ft143 sq ft
Breakfast13 x 10 ft130 sq ft
Br19 x 17 ft323 sq ft
2nd Br15 x 13 ft195 sq ft
3rd Br12 x 11 ft132 sq ft
4th Br12 x 14 ft168 sq ft

Recently sold comparables in Waterdown

Similar homes for sale

WHAT'S YOUR HOME WORTH?

Click here to get an instant estimate and track its value over time.