By

CALL
TOUR PROPERTY
×

19-35 Midhurst Heights in Hamilton for lease

Asking price
$2,750
MLS #:
X14096172
Type:
Condo Townhouse, 2-Storey
Approx. SQFT:
1600-1799
Basement:
Full, Unfinished
3 3
1
PROPERTY HISTORY
SIGN IN REQUIRED
List Date List Price Last Status Sold Date Sold Price Days On Market
0000-00-00 $00000 Lsd Jan 21 $2,700
0000-00-00 $00000 Ter N/A N/A N/A
0000-00-00 $00000 Lsd Sep 14, 2021 $2,450
0000-00-00 $00000 Ter N/A N/A N/A
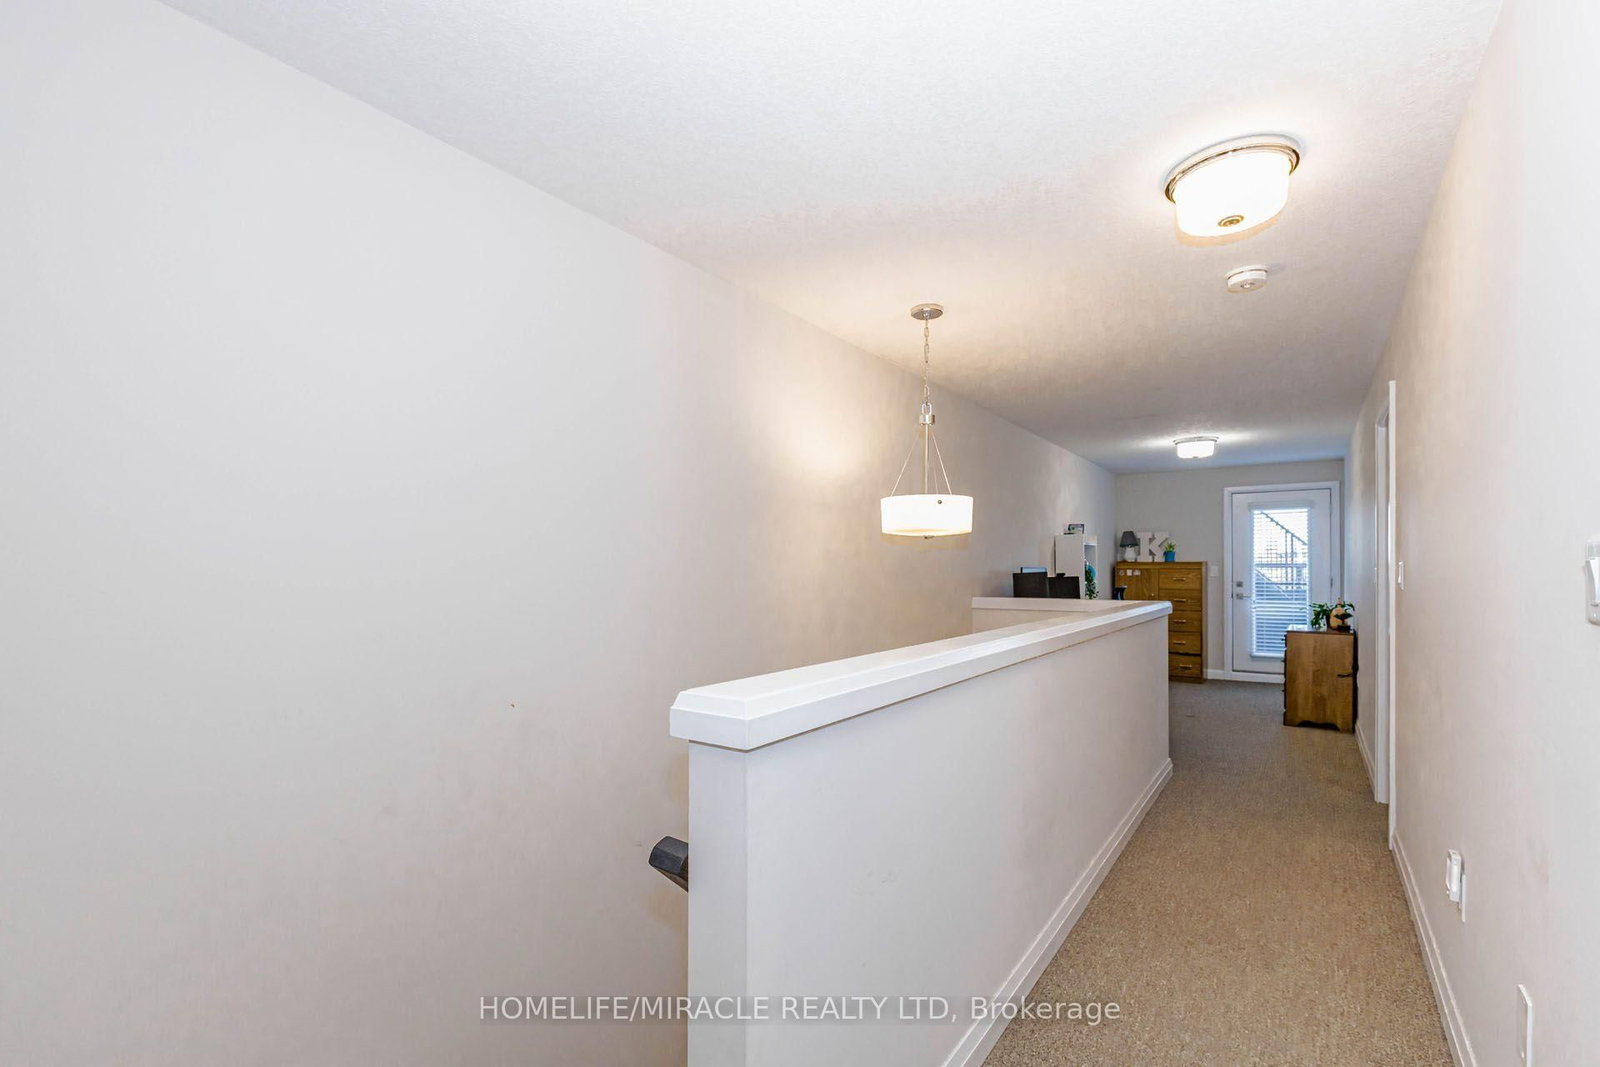
Welcome to 19-35 Midhurst Hts, a stunning 3-bedroom townhouse that blends style, comfort, and functionality! Featuring a bright, open-concept layout and upgraded hardwood flooring throughout, this home offers a warm and inviting atmosphere. The spacious primary bedroom features a private balcony, while upstairs leads to a magnificent 240 sq. ft. private rooftop terrace overlooking the backyard. True pride of ownership shines through every corner of this move-in-ready gem. Located in the highly sought-after, family-friendly Falling Waters community, it is perfect for anyone seeking effortless, modern living!

WHAT'S YOUR HOME WORTH?

Click here to get an instant estimate and track its value over time.

  • Date Listed: Monday, October 19, 2026
  • Listing Brokerage: Homelife/Miracle Realty Ltd - Disclaimer: The information contained in this listing has not been verified by Homelife/Miracle Realty Ltd and should be verified by the buyer.

  • City: Hamilton

    More 3 bedrooms condos for lease in Hamilton

  • Neighbourhood: Stoney Creek
  • Major Intersection: Green Mountain/ Centennial
  • Full Address: 19-35 Midhurst Heights, Hamilton, L8J 0K9, Canada, ON, Canada
  • Kitchen: Quartz Counter, W/O To Yard, Stainless Steel Appl
  • Living Room: Open Concept, Combined W/Living, Window
  • Amenities:
  • Maintenance Fee:$465/mth
  • Taxes: $0.00 (null)
Kitchen9 x 11 ft99 sq ft
Living20 x 11 ft220 sq ft
Den10 x 11 ft110 sq ft
Pantry6 x 6 ft36 sq ft
Primary12 x 18 ft216 sq ft
Loft8 x 15 ft120 sq ft
2nd Br11 x 13 ft143 sq ft
3rd Br8 x 10 ft80 sq ft
Laundry4 x 6 ft24 sq ft

Recently leased comparables in Stoney Creek

WHAT'S YOUR HOME WORTH?

Click here to get an instant estimate and track its value over time.