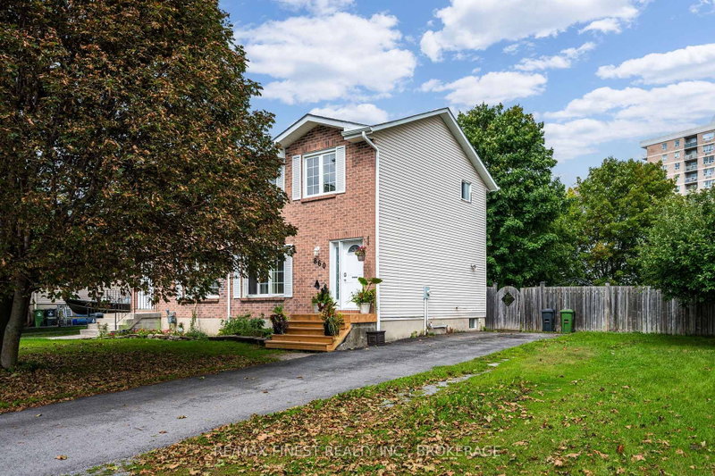
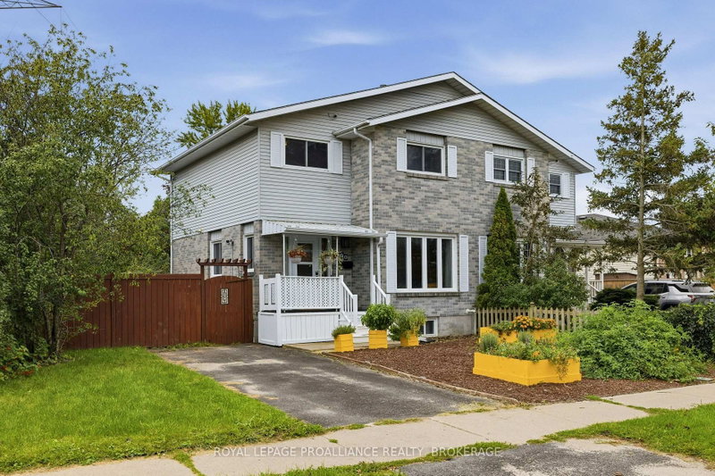
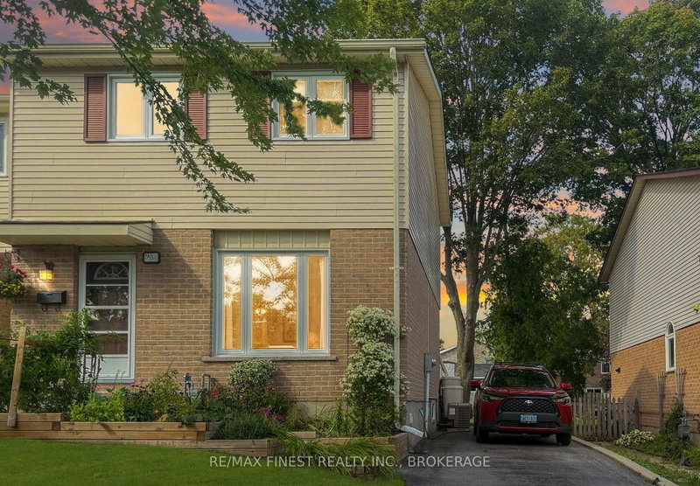
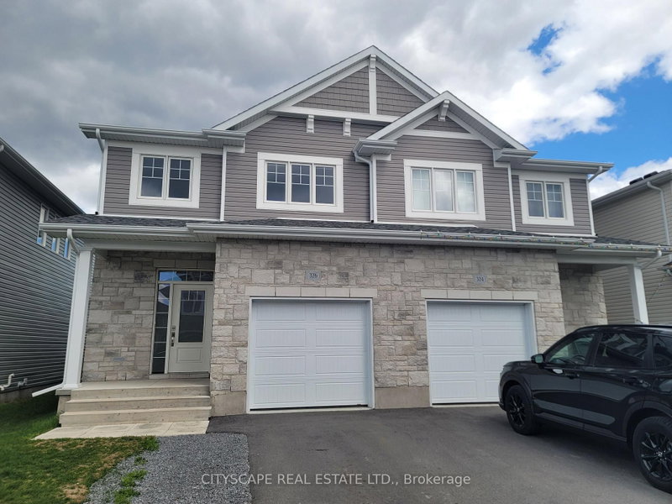
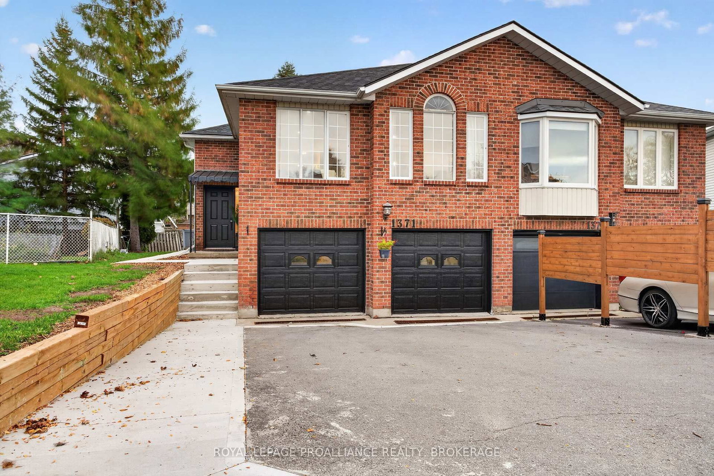
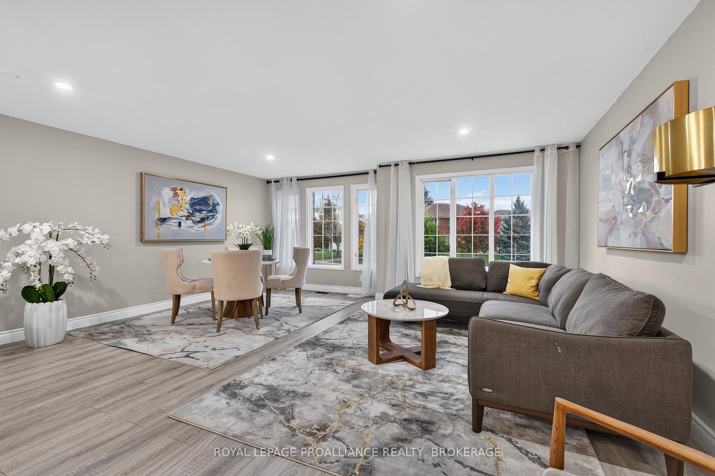
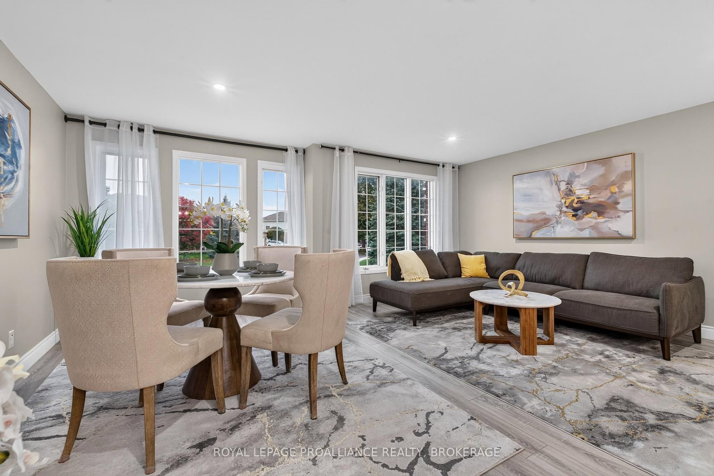
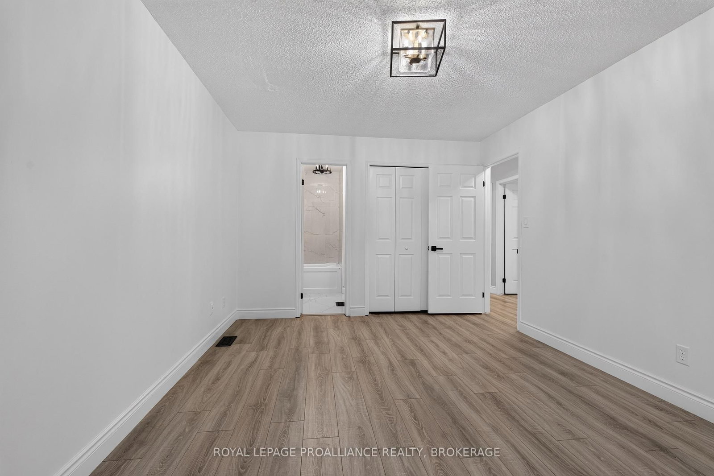
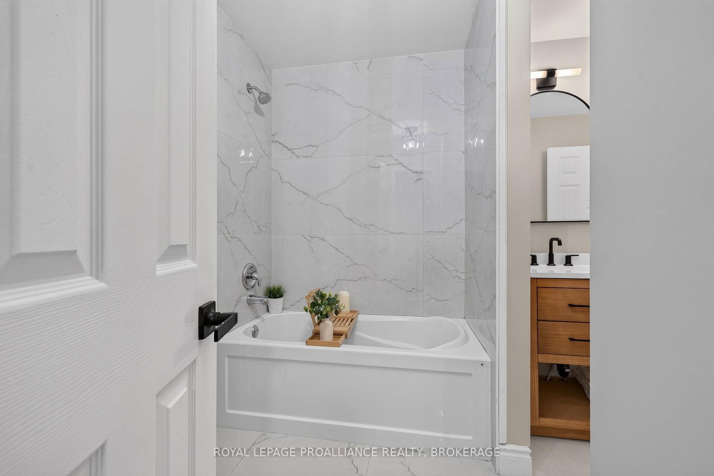
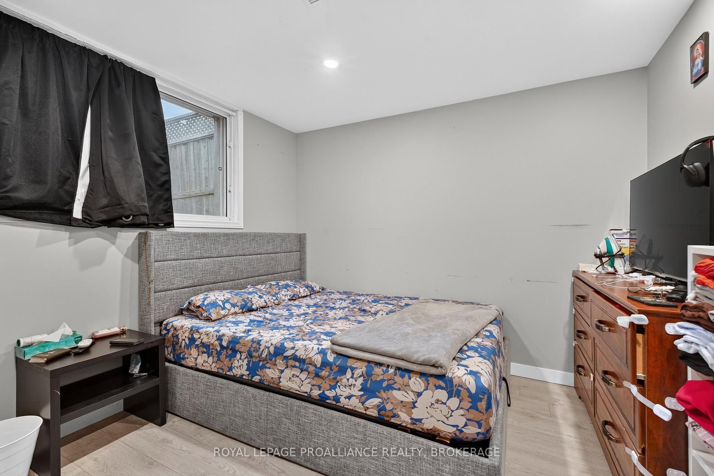
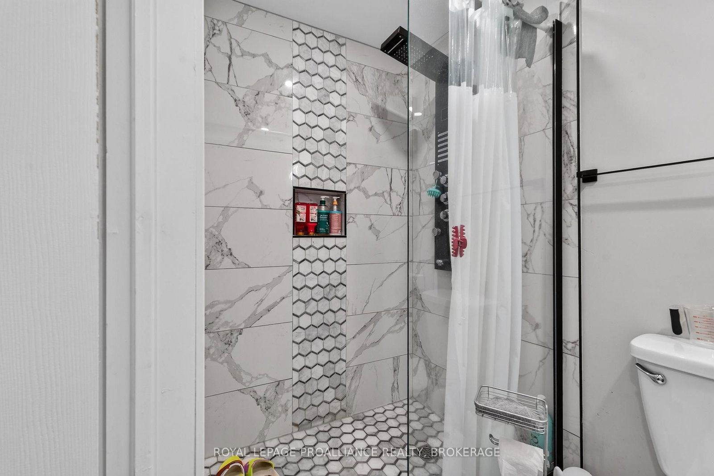
Welcome to 1371 Brackenwood Crescent, a west-end, semi-detached home with a full in-law suite and the added convenience of a large, double sized garage with two separate garage doors. With comfortable living spaces on both levels, this home offers a versatile layout for extended family or multigenerational living. The main floor features three bedrooms, a five-piece bathroom, and separate living and dining areas, providing plenty of room for everyday living and entertaining. A beautiful kitchen and generous closet space complete the functional layout. The lower level in-law suite offers one bedroom, a kitchen, a comfortable living area, a three-piece bathroom, laundry, and storage. Two separate built-in garages offer valuable space for parking, storage, or hobbies. With its west-end location and flexible layout, this is a welcoming home with room to bring family together.
Listing Brokerage: Royal Lepage Proalliance Realty, Brokerage - Disclaimer: The information contained in this listing has not been verified by Royal Lepage Proalliance Realty, Brokerage and should be verified by the buyer.





 Share











 3+1
 3+1
 2
 26.21 x 106 ft lot