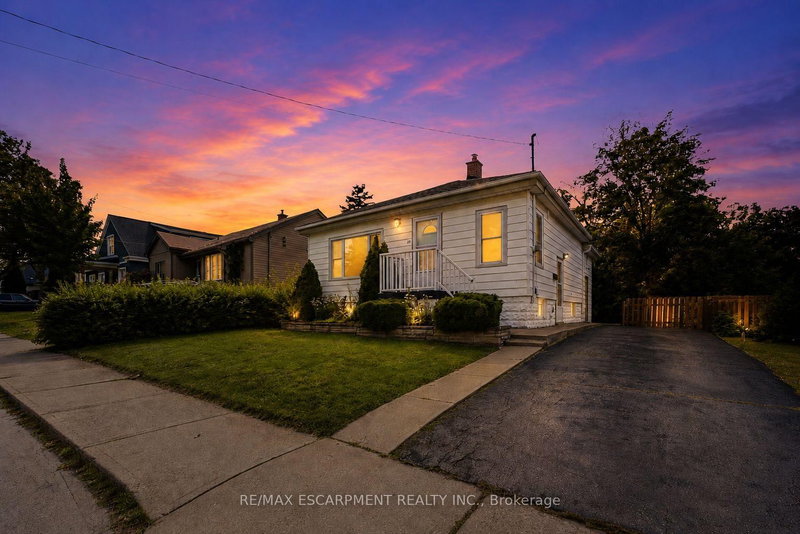
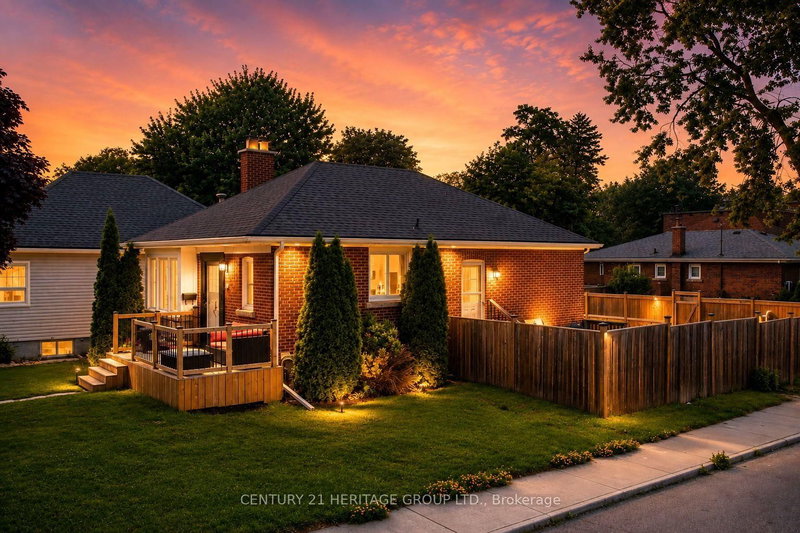
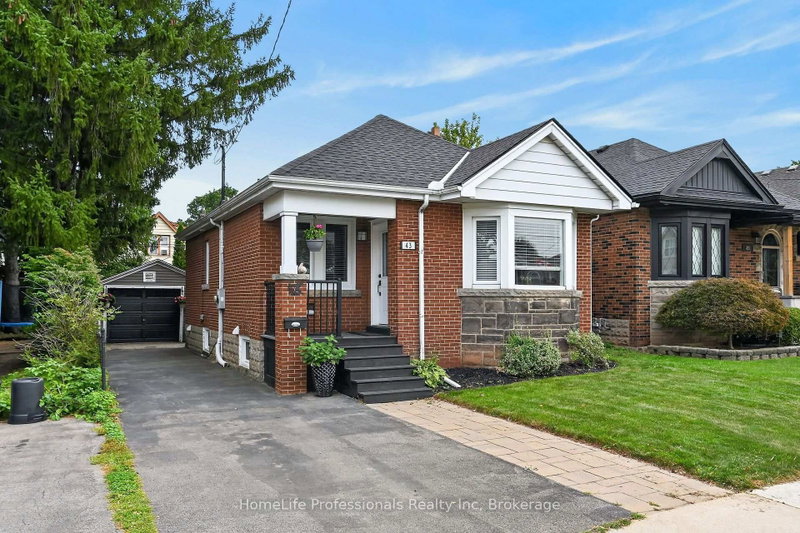
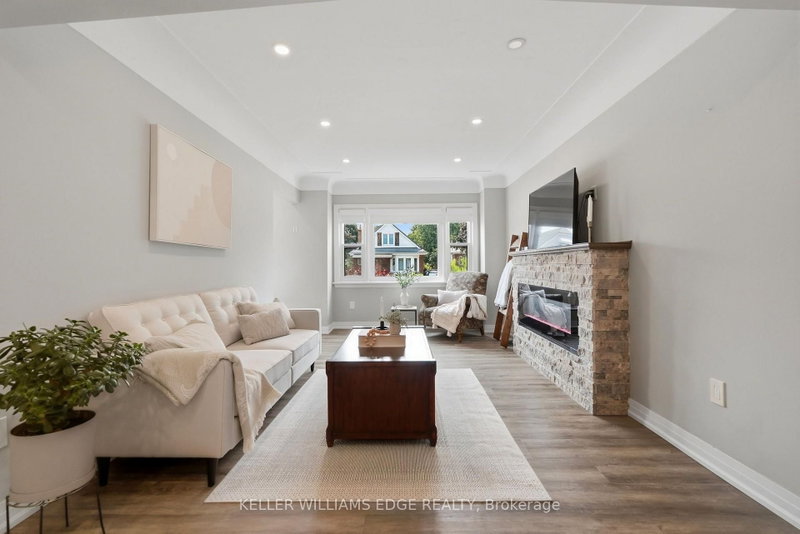
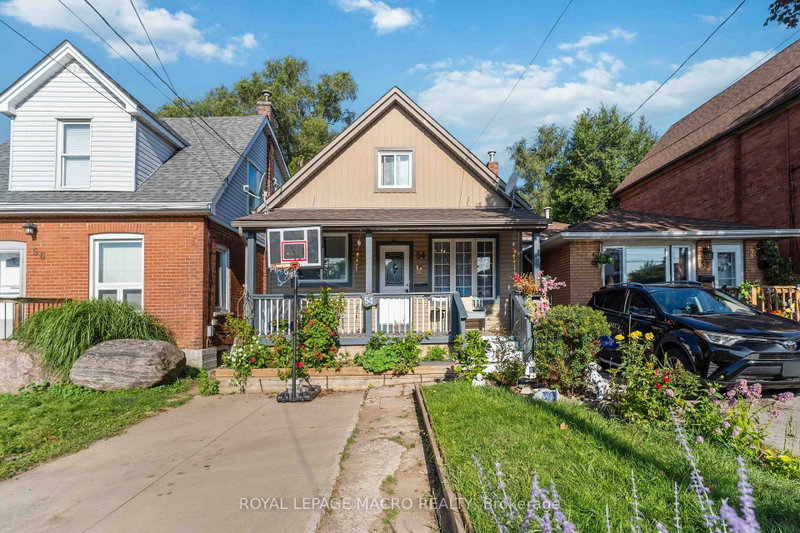
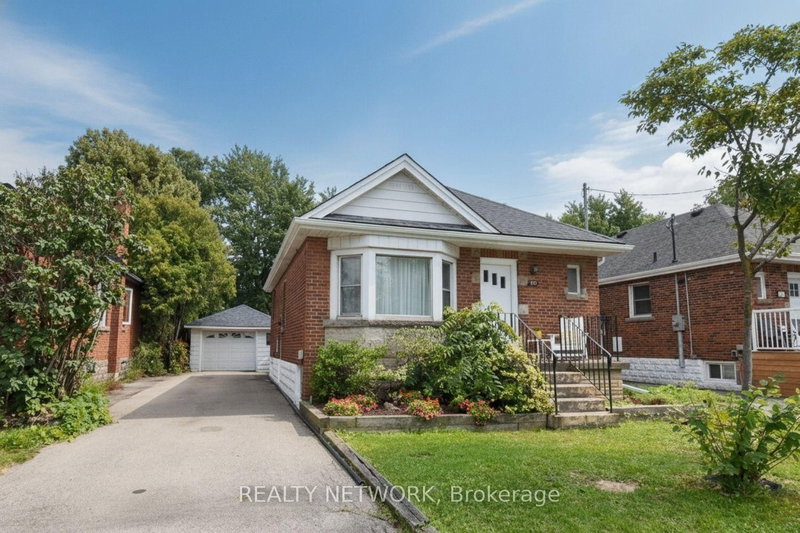
So much potential in this well-maintained, solid-brick bungalow in Hamilton Mountain's family-friendly Eastmount community! This home offers 2 bedrooms, 1 4-piece bathroom, natural hardwood floors, an inviting living room with a cozy fireplace, and a spacious dining room that could be converted into a third bedroom. The welcoming kitchen and main floor are ready for you to move in and enjoy. Step out from the main floor onto a sizeable deck overlooking a private, tree-lined backyard with plenty of green space for entertaining and relaxing. Recent updates include the roof (2018) and furnace (2020). A newly graded and paved driveway is planned for completion in 2026, and the water supply line is also being upgraded this year. A private side entrance leads to the partially insulated basement, offering potential for an in-law suite or basement apartment, with ample ceiling height, and egress windows. Conveniently located just a 5-minute drive from Juravinski Hospital, Linc access, and Limeridge Mall. Get inside today!
Listing Brokerage: Homelife Professionals Realty Inc - Disclaimer: The information contained in this listing has not been verified by Homelife Professionals Realty Inc and should be verified by the buyer.





 Share


 2
 2
 39.51 x 120 ft lot