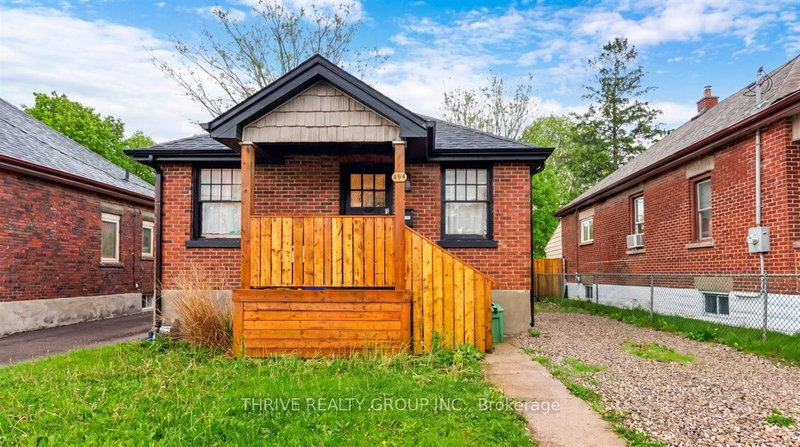
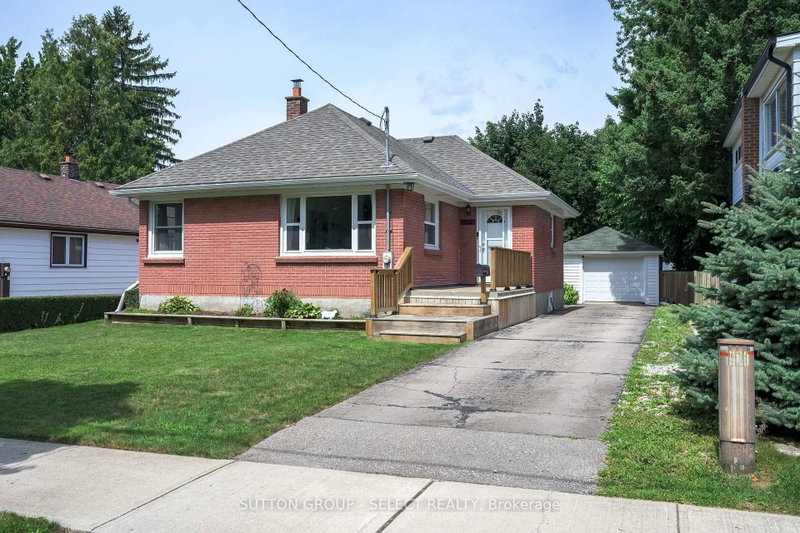
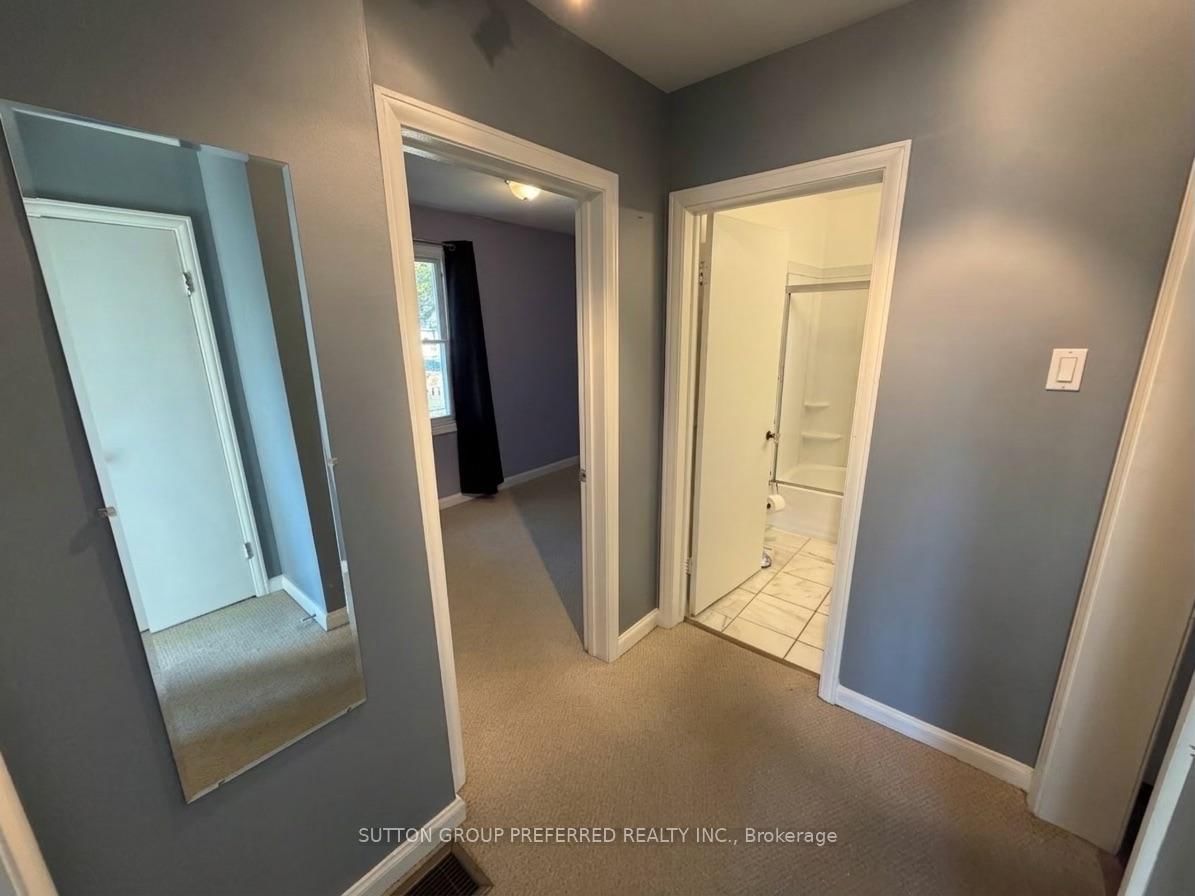
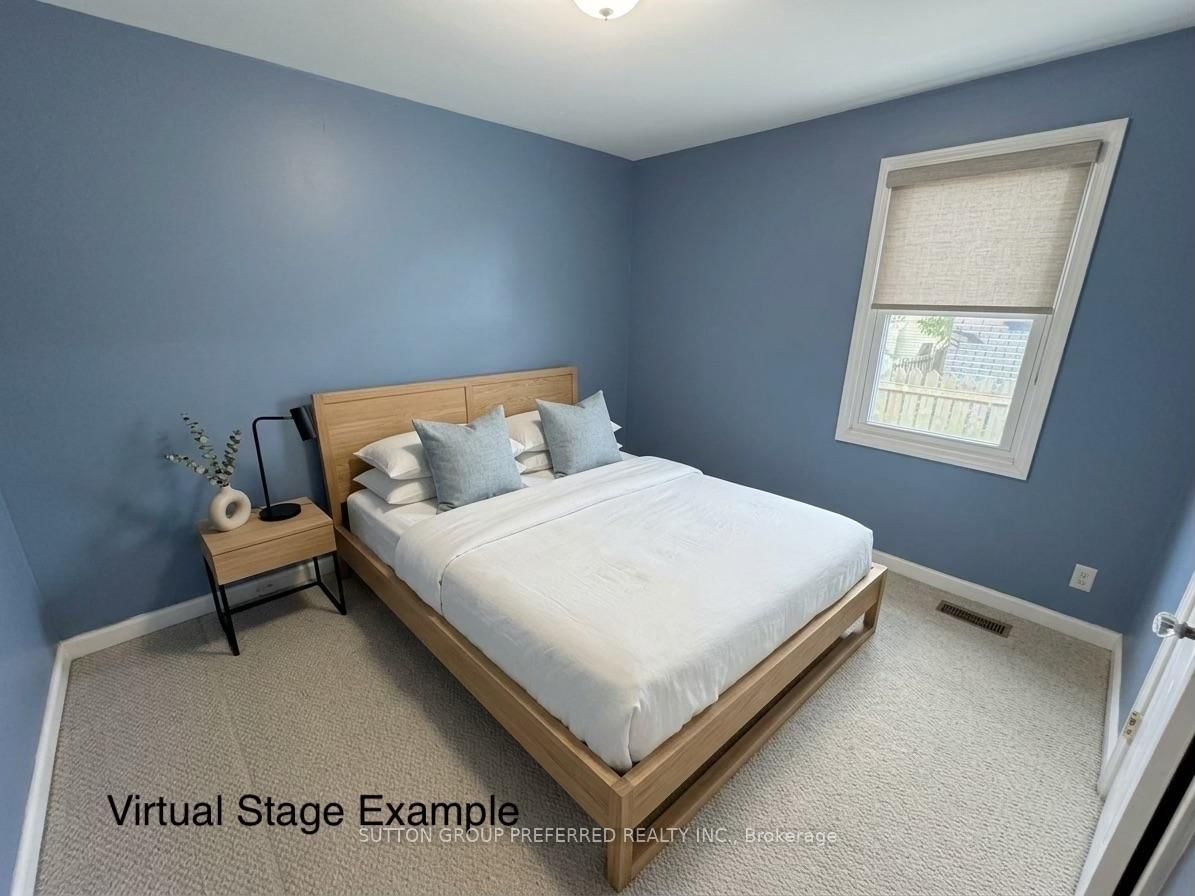
Welcome to 1622 Leonard Street, one heck of an opportunity for savvy buyers, investors, and first time owners alike. Those looking for a bright, clean, and incredibly versatile 2-bedroom bungalow, look no further! This one packs a massive punch! The main floor welcomes you with a sun-drenched living space, two comfortable bedrooms, a full bathroom, and a spacious, large kitchen perfect for your culinary adventures, while the ultimate game-changer awaits downstairs via a separate side entrance leading directly to a fully finished lower level that features a second kitchen, another full 3pc. bathroom, and two flexible rooms that could easily be converted into legal bedrooms to create the perfect in-law suite or mortgage helper. Equipped with low-maintenance vinyl windows and a detached single-car garage, the interior layout flows seamlessly into your own private outdoor oasis boasting a massive, tree-lined 185-foot-deep lot that backs right onto a peaceful greenspace with no rear neighbours, offering an unmatched combination of privacy, space, and rare lower-level potential that simply will not last long!
Listing Brokerage: Sutton Group Preferred Realty Inc. - Disclaimer: The information contained in this listing has not been verified by Sutton Group Preferred Realty Inc. and should be verified by the buyer.





 Share






 2
 2
 1
 40.54 x 185.68 ft lot