By

CALL
TOUR PROPERTY
×

31-310 Christopher Drive in Cambridge for lease

Asking price
$2,650
MLS #:
X14088496
Type:
Condo Townhouse, 2-Storey
Approx. SQFT:
1800-1999
Basement:
Fin W/O
3 3
1
PROPERTY HISTORY
SIGN IN REQUIRED
List Date List Price Last Status Sold Date Sold Price Days On Market
0000-00-00 $00000 Ter N/A N/A N/A
0000-00-00 $00000 Lsd Jun 28, 2025 $2,900
0000-00-00 $00000 Ter N/A N/A N/A
0000-00-00 $00000 Sus N/A N/A N/A
0000-00-00 $00000 Sld May 23, 2023 $635,000
0000-00-00 $00000 Ter N/A N/A N/A
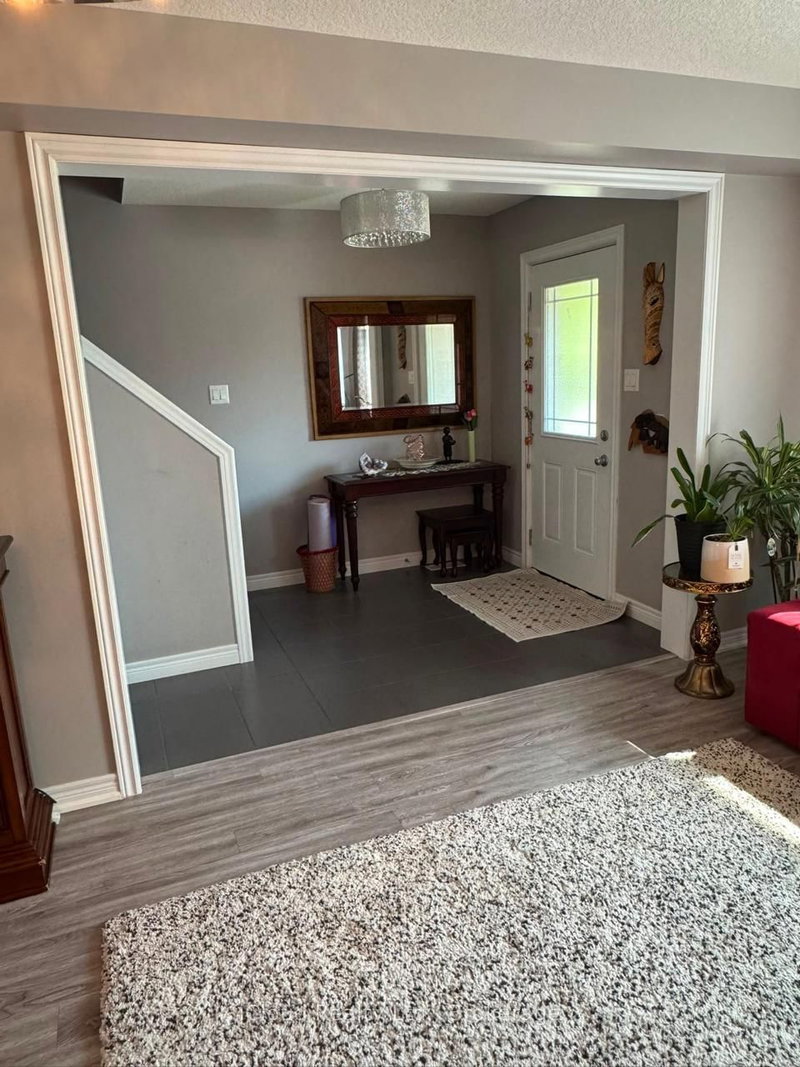
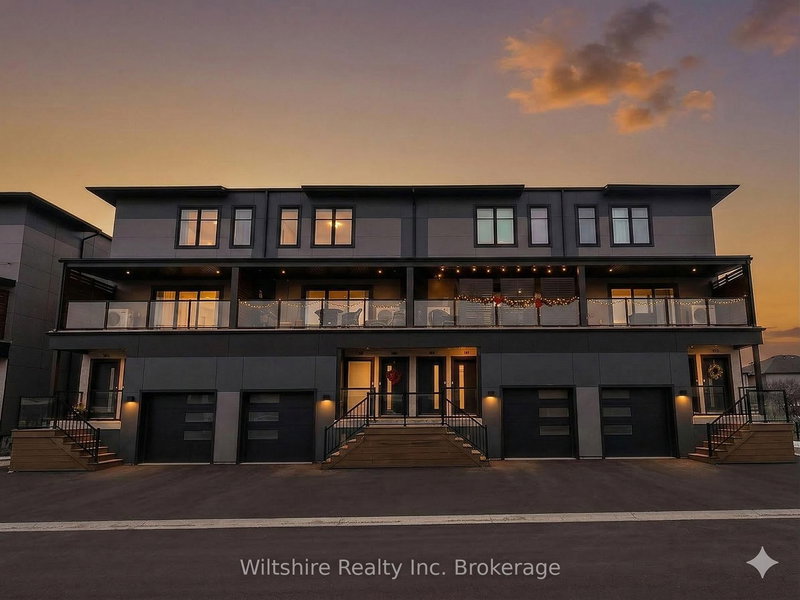
Located in a quiet, family-friendly East Galt community, this three-storey townhouse featuresover 1,800 square feet of beautifully updated living space. Hardwood floors run throughout,leading from a sunken living room with a fireplace to a dining area with a butler's pantry. Therenovated kitchen includes modern cabinetry, stainless steel appliances, and a glass solariumover looking mature pine trees, with direct access to an upper balcony.The upper floor hosts three spacious bedrooms, dedicated laundry, and two full, updatedbaths-including a primary 4-piece ensuite. A bright, fully above-grade lower level provides aseparate entrance, washroom, garage access, and a second walkout balcony. Complete withwashrooms on all levels, newer windows, a recent roof, and visitor parking, this home offersexceptional space and privacy.

WHAT'S YOUR HOME WORTH?

Click here to get an instant estimate and track its value over time.

  • Date Listed: Friday, October 16, 2026
  • Listing Brokerage: Remax Your Community Realty - Disclaimer: The information contained in this listing has not been verified by Remax Your Community Realty and should be verified by the buyer.

  • City: Cambridge

    More 3 bedrooms condos for lease in Cambridge

  • Major Intersection: Myers Rd And Water Rd
  • Full Address: 31-310 Christopher Drive, Cambridge, N1P 1B4, ON, Canada
  • Living Room: Laminate, Window
  • Family Room: Laminate, Window
  • Kitchen: Laminate, Skylight
  • Amenities:
  • Taxes: $0.00 (null)
Living14 x 12 ft168 sq ft
Dining15 x 10 ft150 sq ft
Family19 x 14 ft266 sq ft
Kitchen14 x 8 ft112 sq ft
Primary14 x 11 ft154 sq ft
2nd Br10 x 9 ft90 sq ft
3rd Br10 x 10 ft100 sq ft

Recently leased comparables in Cambridge

WHAT'S YOUR HOME WORTH?

Click here to get an instant estimate and track its value over time.