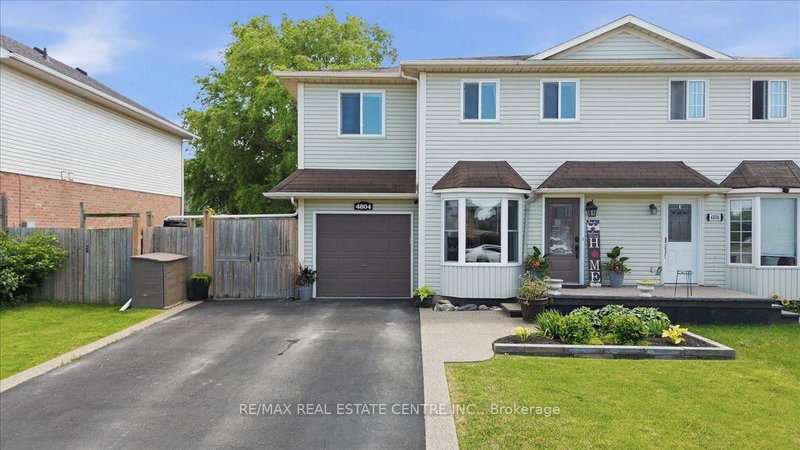
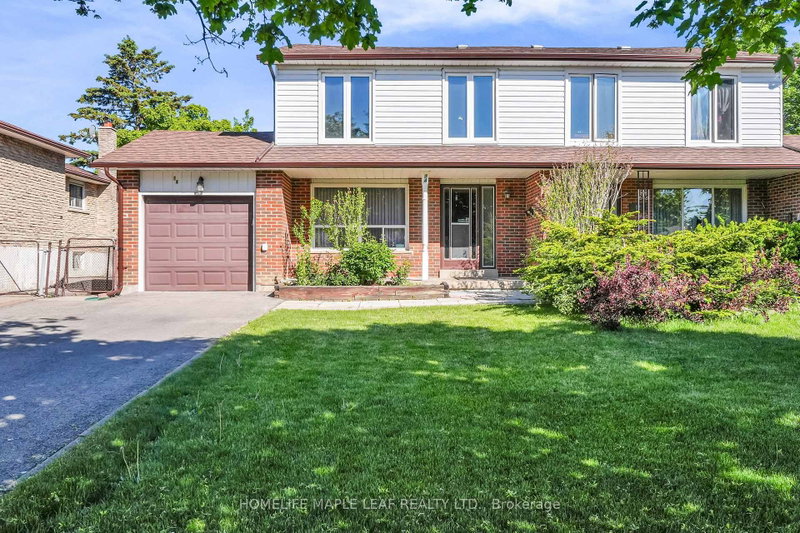
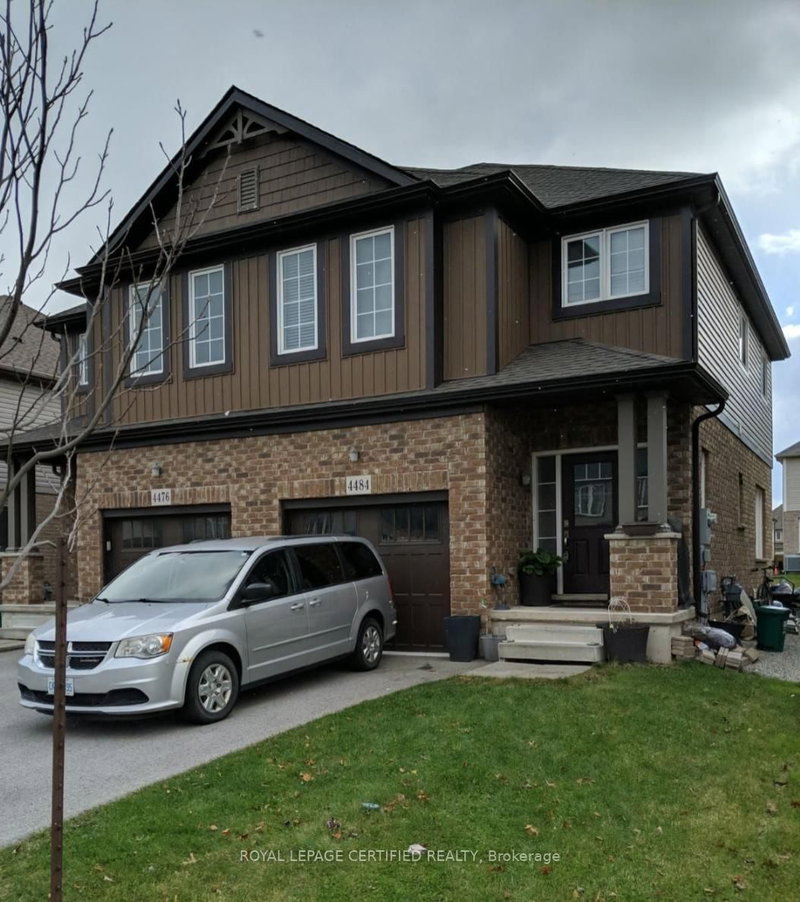
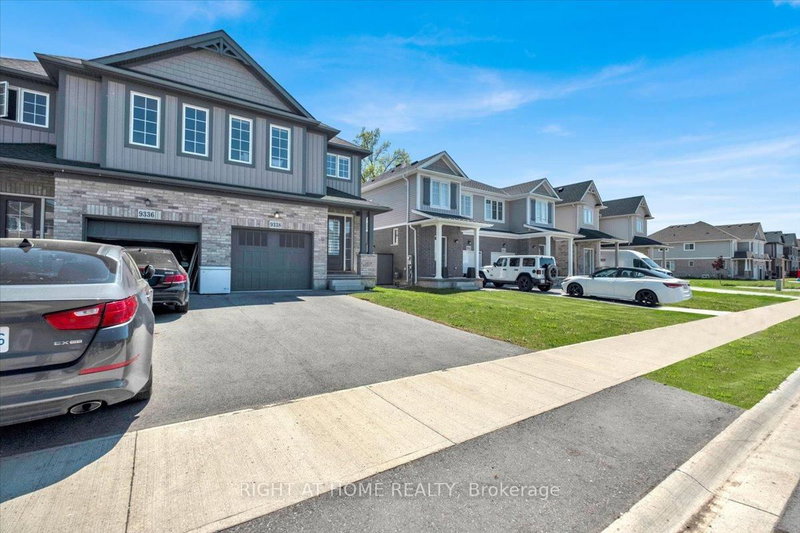
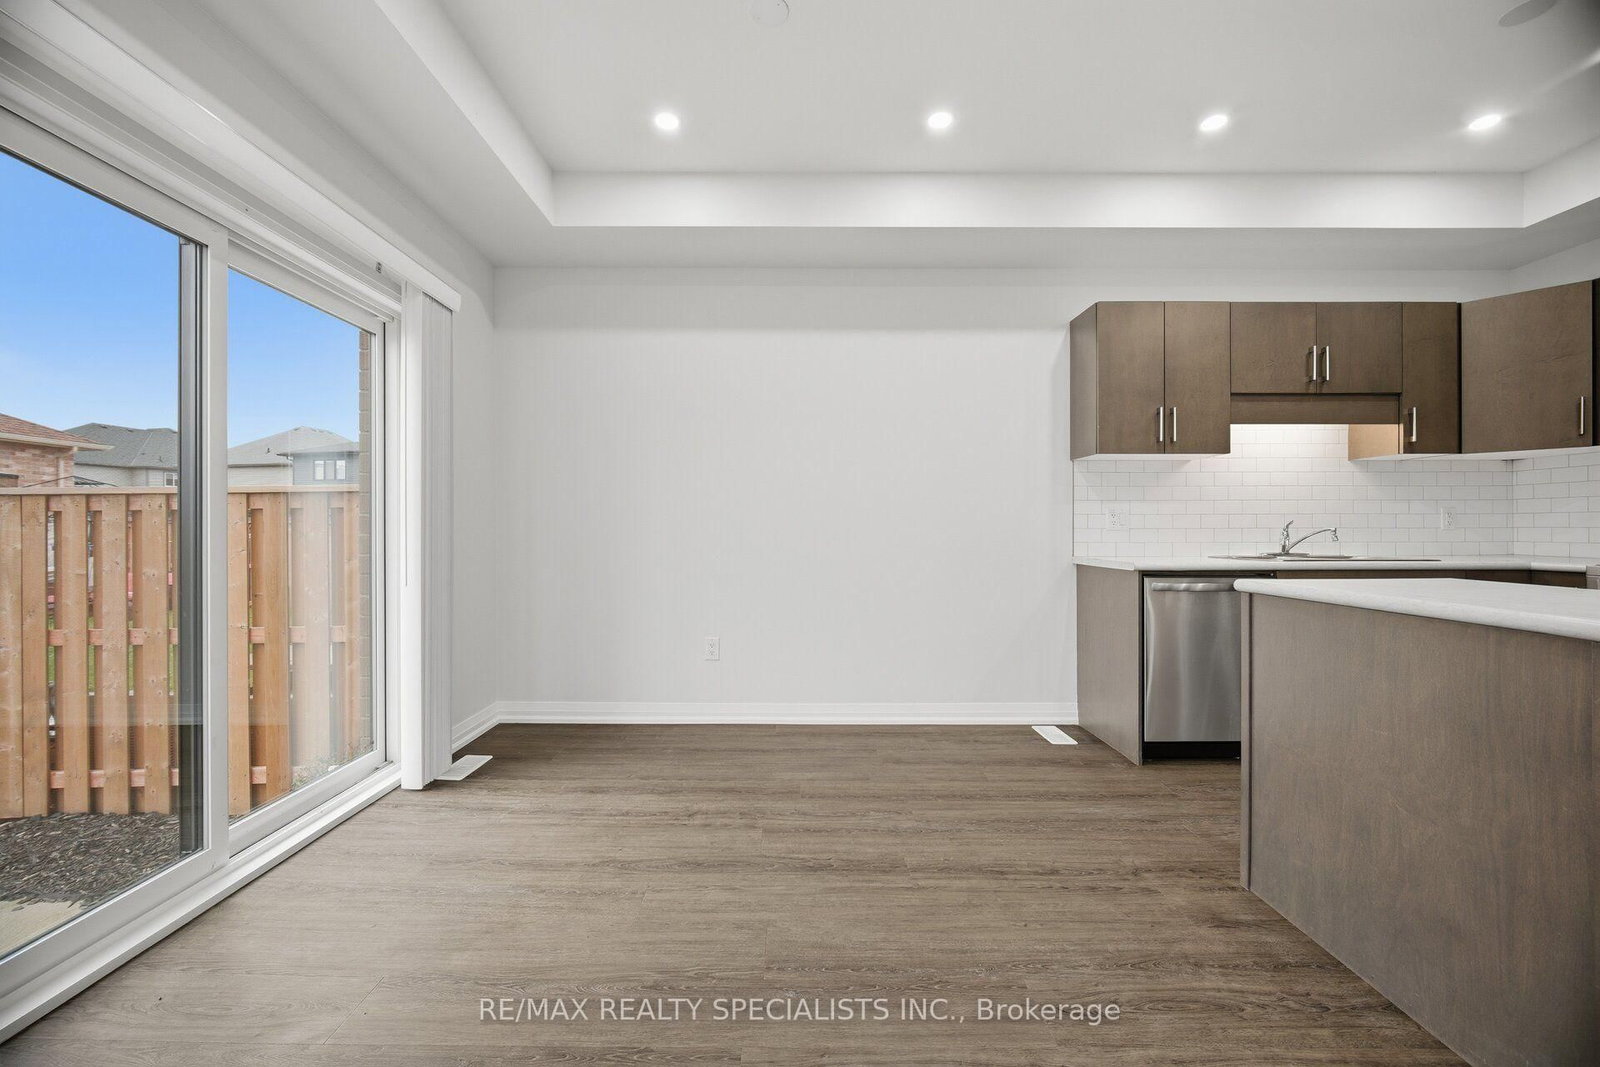
Welcome to this 4-bedroom home on a corner lot in a family-friendly Niagara Falls neighbourhood. Built by Mountainview Homes, the Westport Model offers over 1,740 sq. ft. of living space with a layout that works well for everyday family life. The main floor features an open layout connecting the living room, breakfast area and kitchen, making it easy to spend time together or entertain. Upstairs, you'll find four bedrooms, including a primary bedroom with a walk-in closet and private ensuite. There's plenty more to love! The home is carpet-free throughout, features pot lights, a separate basement entrance, a fully fenced backyard and a double-car garage with plenty of driveway parking. Located in a quiet, family-friendly neighbourhood with easy access to all the attractions in Niagara Falls. This is the kind of home that checks all the boxes. Come see for yourself!
Listing Brokerage: Re/Max Realty Specialists Inc. - Disclaimer: The information contained in this listing has not been verified by Re/Max Realty Specialists Inc. and should be verified by the buyer.





 Share
Share




 4
4 4
4 2
2 32.53 x 108.54 ft lot