By

CALL
TOUR PROPERTY
×

5376 County Road 45 Road in Hamilton Township for sale

Asking price
$874,900
Estimate (Oct 16)
$893,885
MLS #:
X14087948
Type:
Detached, Bungalow-Raised
Approx. SQFT:
1500-2000
Basement:
Finished
3+2 3+2
3 163.77 x 888.19 ft lot
PROPERTY HISTORY
SIGN IN REQUIRED
List Date List Price Last Status Sold Date Sold Price Days On Market
0000-00-00 $00000 Sus N/A N/A N/A
0000-00-00 $00000 Ter N/A N/A N/A
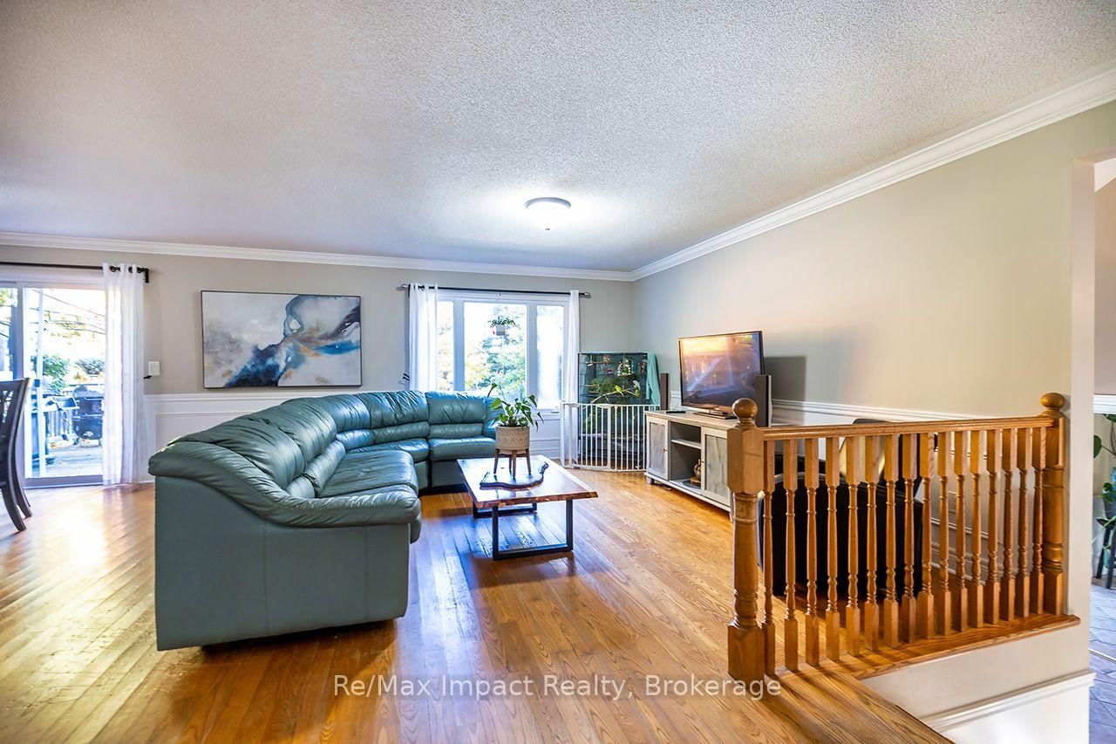
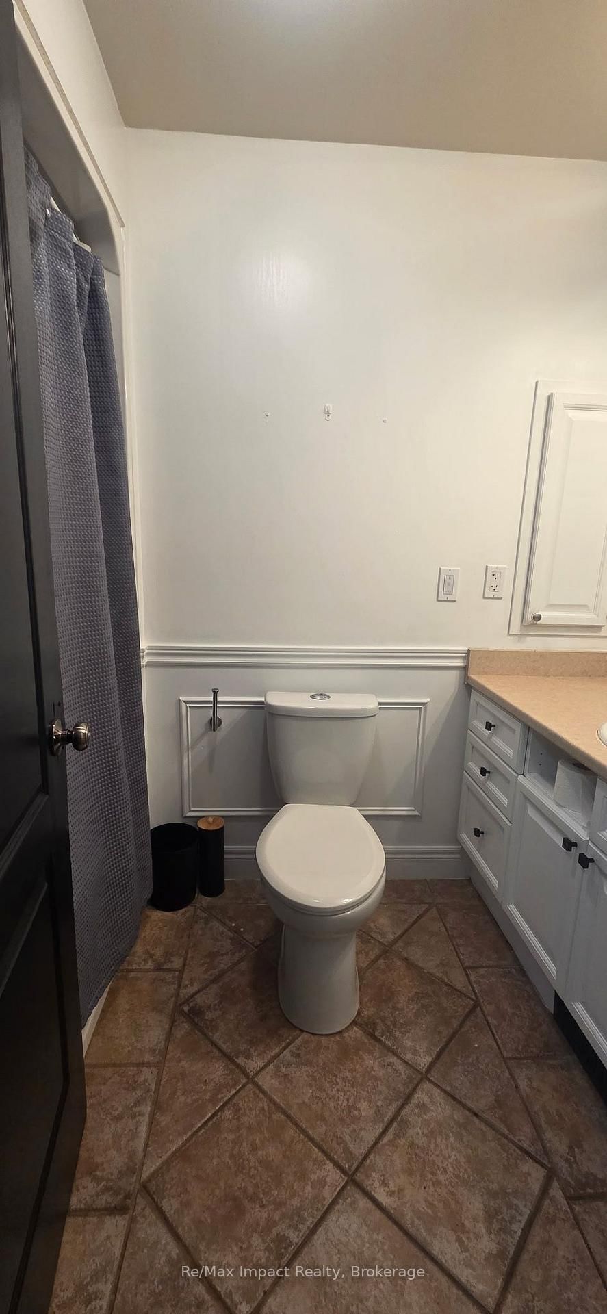
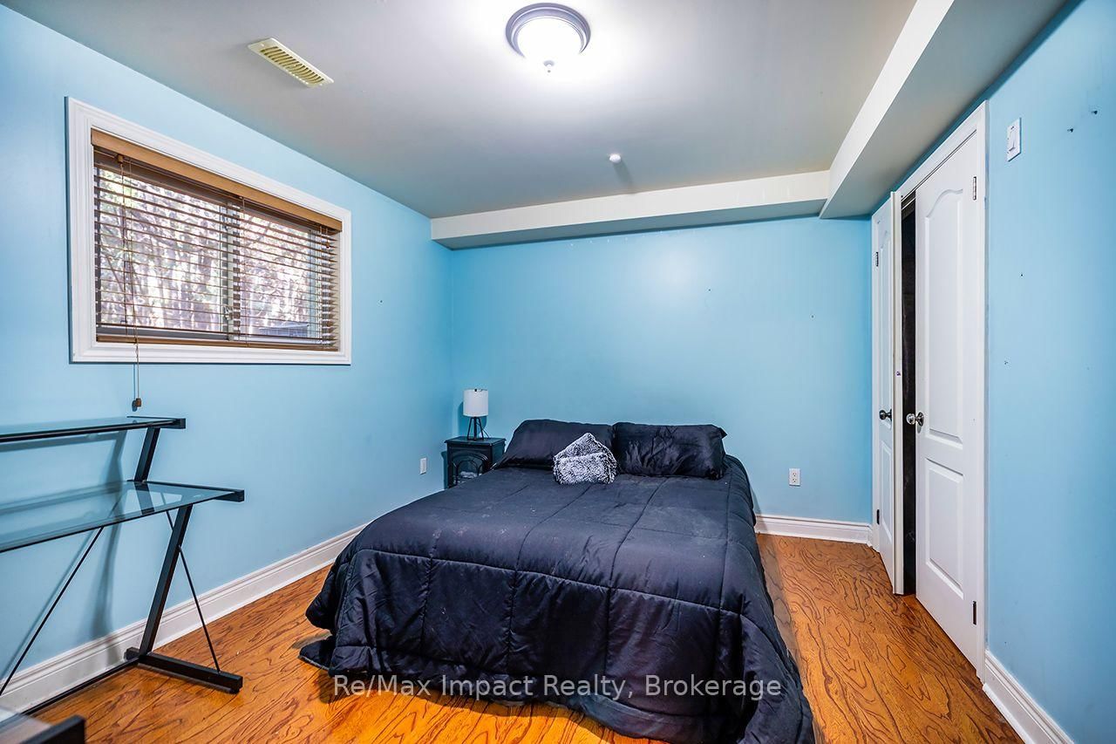
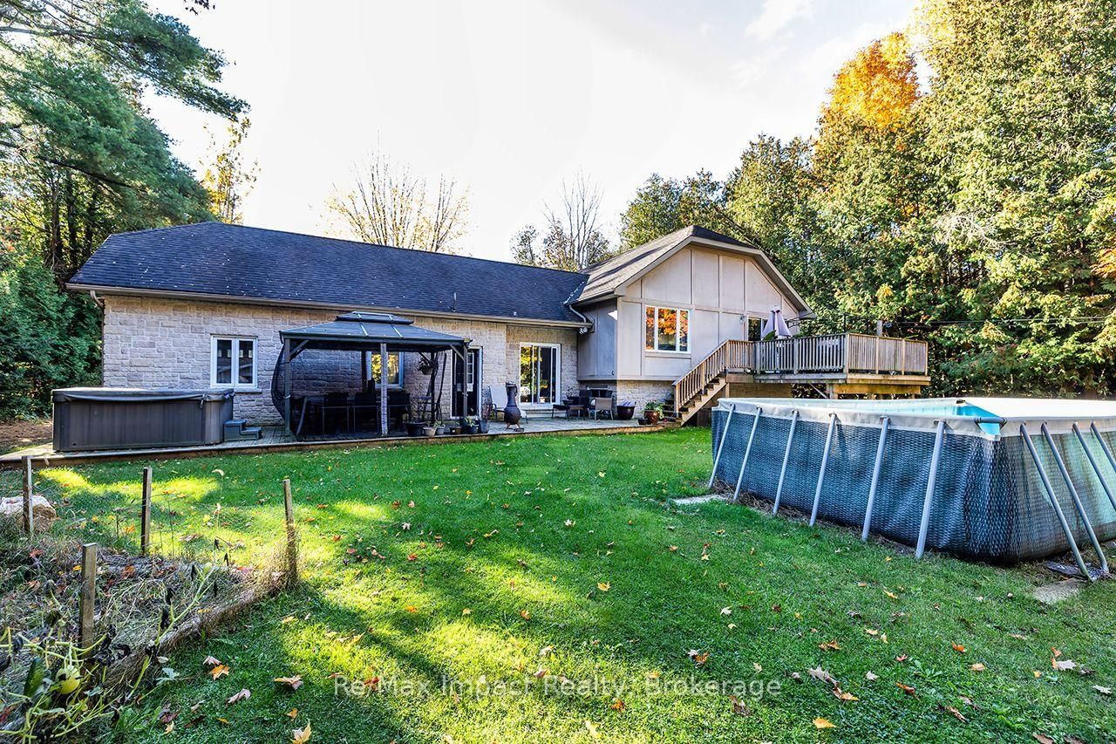
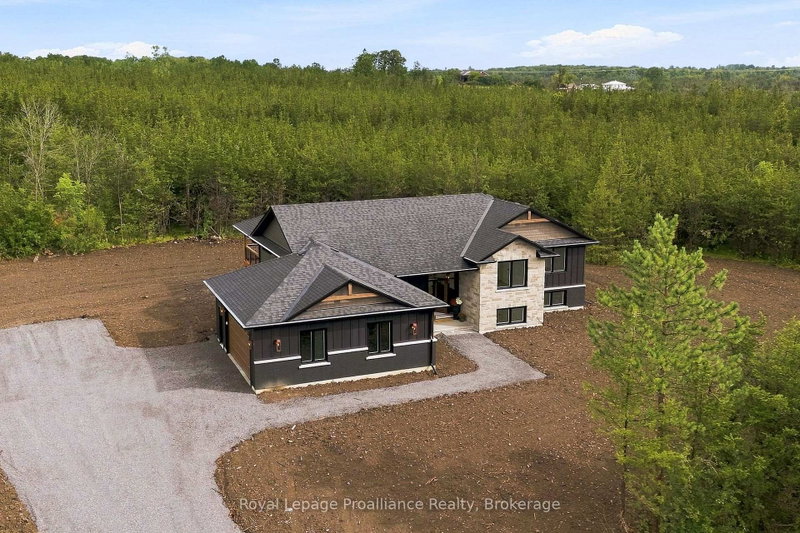
Enjoy country living just minutes from Cobourg and Highway 401. Situated on a private 2.8-acre lot in Baltimore, this 5 bed, 3 bath raised bungalow offers a great layout for family living. Step inside to a bright foyer with cathedral ceilings, leading to an open-concept living and dining area. The kitchen features a large island with breakfast bar and plenty of cupboard space. The main floor offers three bedrooms, including a primary bedroom with a walk-in closet and 4-piece ensuite, as well as a second full bathroom. The finished lower level features two additional bedrooms, a third 4-piece bathroom, a large recreation room, a separate sunken den, finished laundry room, and additional storage and utility space. From the dining room, walk out to a large rear deck overlooking the private backyard, with plenty of lawn space, a wooded area, and a stream running through the property. Attached 3-car garage and large driveway provide ample parking. All this in a quiet country setting, conveniently located close to schools and amenities.

WHAT'S YOUR HOME WORTH?

Click here to get an instant estimate and track its value over time.

  • Date Listed: Friday, October 16, 2026
  • Listing Brokerage: Re/Max Impact Realty - Disclaimer: The information contained in this listing has not been verified by Re/Max Impact Realty and should be verified by the buyer.

  • City: Hamilton Township

    More 3 bedrooms homes for sale in Hamilton Township

  • Neighbourhood: Baltimore
  • Major Intersection: County Rd 45
  • Full Address: 5376 County Road 45 Road, Hamilton Township, K0K 1C0, ON, Canada
  • Living Room: hardwood floor, Open Concept, Window
  • Kitchen: Tile Floor, Open Concept, Combined W/Dining
  • Amenities:
  • Taxes: $5,901.33 (2026)
Foyer14 x 7 ft98 sq ft
Living22 x 15 ft330 sq ft
Kitchen14 x 12 ft168 sq ft
Dining12 x 10 ft120 sq ft
Primary14 x 12 ft168 sq ft
Bathroom8 x 6 ft48 sq ft
Bathroom8 x 5 ft40 sq ft
2nd Br11 x 11 ft121 sq ft
3rd Br11 x 10 ft110 sq ft
4th Br13 x 10 ft130 sq ft
5th Br13 x 10 ft130 sq ft
Rec22 x 12 ft264 sq ft
Den18 x 12 ft216 sq ft
Laundry10 x 6 ft60 sq ft
Bathroom8 x 6 ft48 sq ft

Recently sold comparables in Baltimore

Similar homes for sale

WHAT'S YOUR HOME WORTH?

Click here to get an instant estimate and track its value over time.