By

CALL
TOUR PROPERTY
×

6963 Mcgill Street in Niagara Falls for sale

Asking price
$769,000
Estimate (Oct 16)
$755,984
MLS #:
X14087724
Type:
Detached, 2-Storey
Approx. SQFT:
2000-2500
Basement:
Full, Finished
3 3
1 73 x 130 ft lot
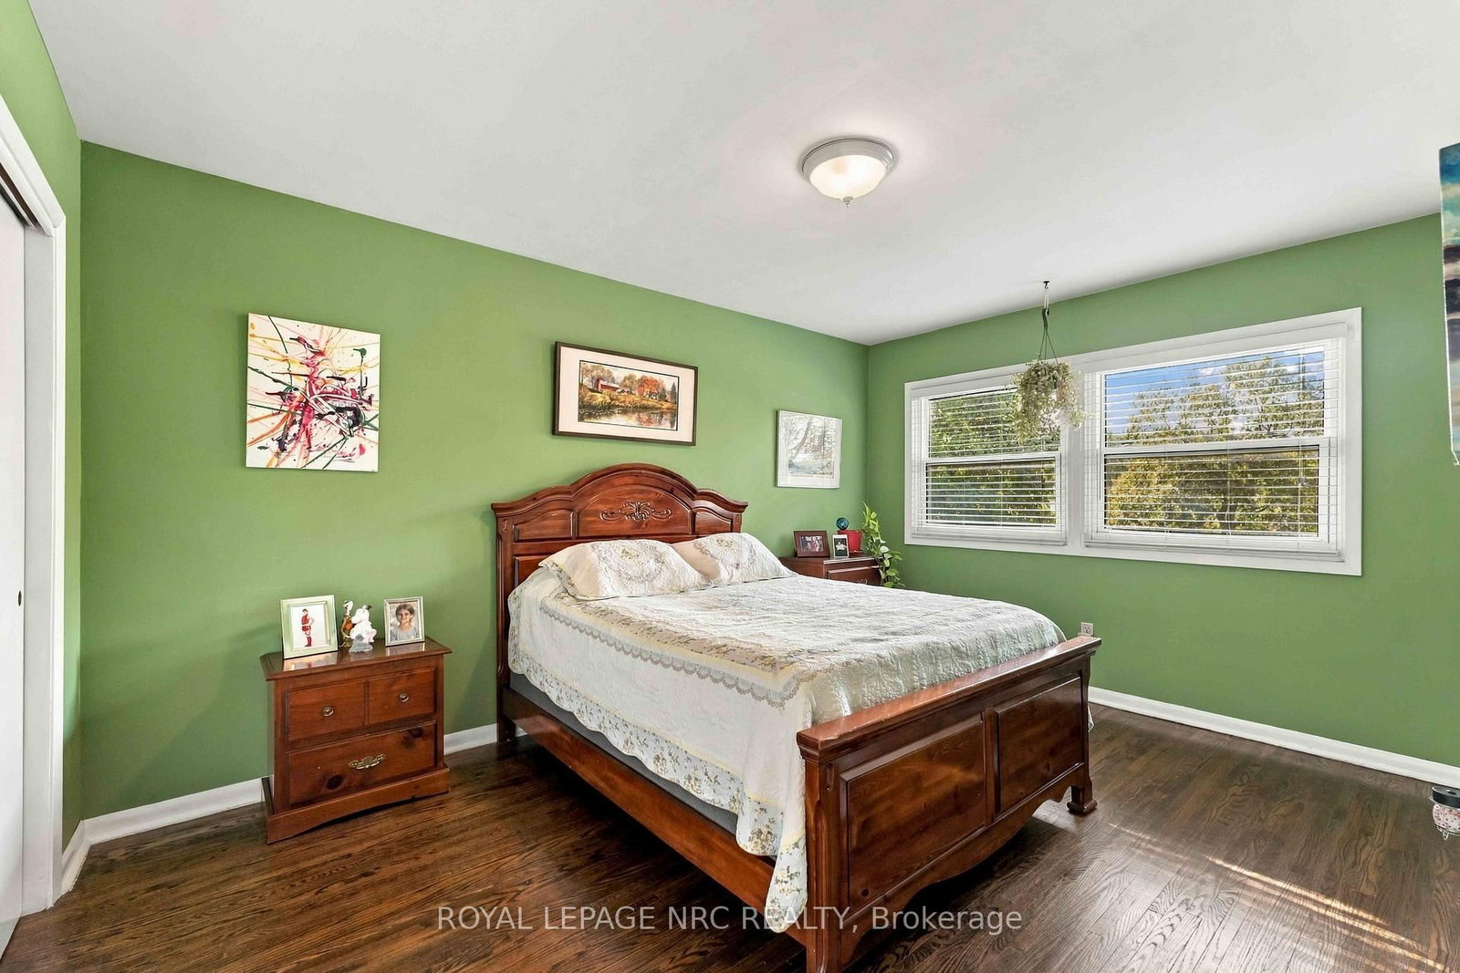
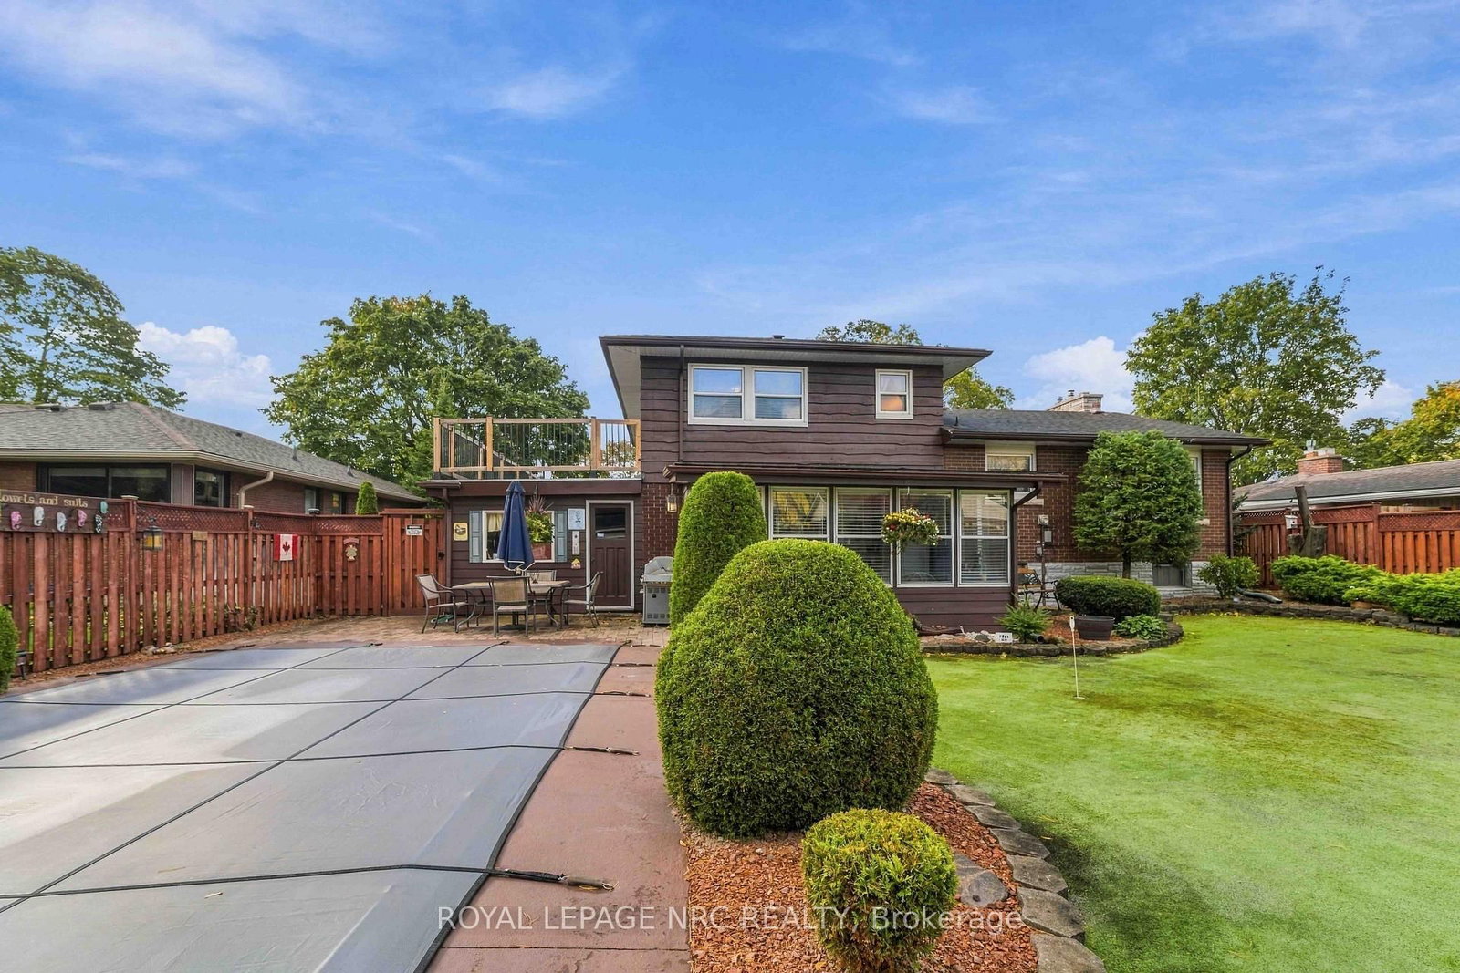
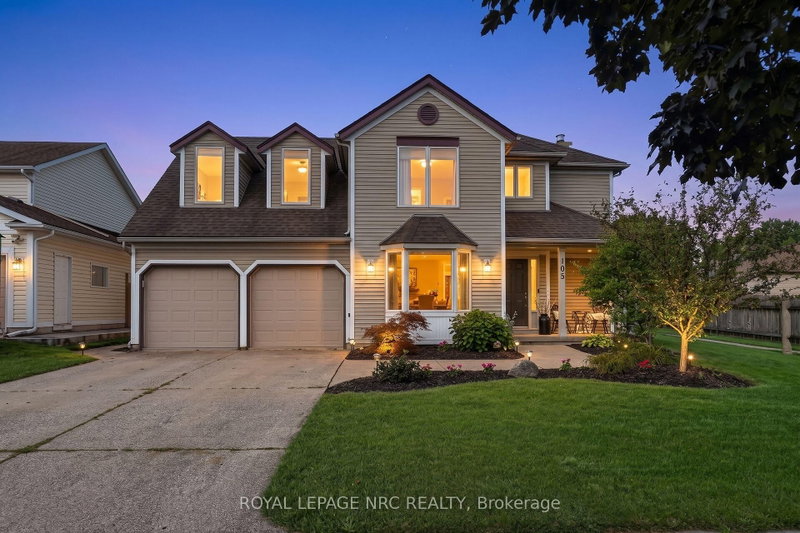
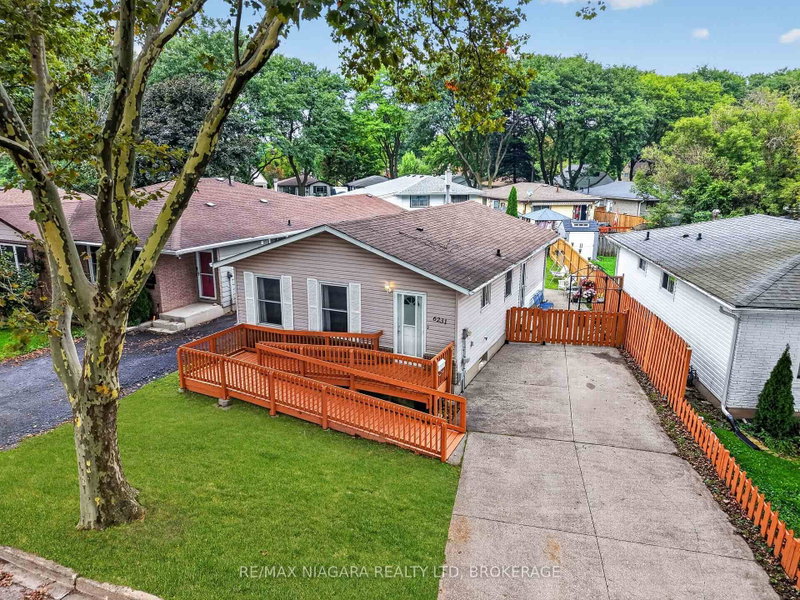
A more unique property you wont find in the Falls. Welcome to 6963 McGill St. Located in the desirable north end of Niagara Falls, this spacious 2-storey home offers a fantastic opportunity for a buyer looking for a property with great potential to update and personalize. Situated in the desirable North End, this property is close to schools, QEW access, making it an ideal location for families and commuters alike. Large concrete drive capable of fitting 6 plus cars. Traditional main floor layout with formal dining room and spacious kitchen. The upper level features 3 oversized bedrooms, an updated large washroom, and a bonus opportunity to create a walk out deck from the master bedroom. The main floor features a sitting room ( formerly the second garage )with a walk through to the main floor family room and a 2 piece powder room. Off the family room features a fully enclosed Florida room, leading out to your own private backyard Oasis, complete with inground salt water pool, workshop, and full practice putting green. This house is unique and the possibilities are endless....definitely worth the look.

WHAT'S YOUR HOME WORTH?

Click here to get an instant estimate and track its value over time.

  • Date Listed: Friday, October 16, 2026
  • Listing Brokerage: Royal Lepage Nrc Realty - Disclaimer: The information contained in this listing has not been verified by Royal Lepage Nrc Realty and should be verified by the buyer.
  • City: Niagara Falls

    More 3 bedrooms homes for sale in Niagara Falls

  • Neighbourhood: Casey
  • Major Intersection: McGill & Dorchester
  • Full Address: 6963 Mcgill Street, Niagara Falls, L2J 1L8, Canada, ON, Canada
  • Living Room:
  • Kitchen:
  • Family Room:
  • Amenities:
  • Taxes: $5,930.00 (2026)
Den20 x 12 ft240 sq ft
Foyer5 x 13 ft65 sq ft
Living14 x 22 ft308 sq ft
Dining11 x 10 ft110 sq ft
Kitchen10 x 11 ft110 sq ft
Br14 x 9 ft126 sq ft
2nd Br10 x 15 ft150 sq ft
Primary13 x 11 ft143 sq ft
Bathroom11 x 6 ft66 sq ft
Family16 x 12 ft192 sq ft
Laundry12 x 22 ft264 sq ft
Rec12 x 18 ft216 sq ft
Solarium15 x 12 ft180 sq ft
Powder Rm4 x 4 ft16 sq ft


Recently sold comparables in Casey

Similar homes for sale

WHAT'S YOUR HOME WORTH?

Click here to get an instant estimate and track its value over time.