By

CALL
TOUR PROPERTY
×

236 Highbury Avenue N in London East for sale

Asking price
$539,000
Estimate (Oct 16)
$535,526
MLS #:
X14087240
Type:
Detached, Bungalow
Approx. SQFT:
700-1100
Basement:
Finished, Sep Entrance
3+2 3+2
50.05 x 150.11 ft lot
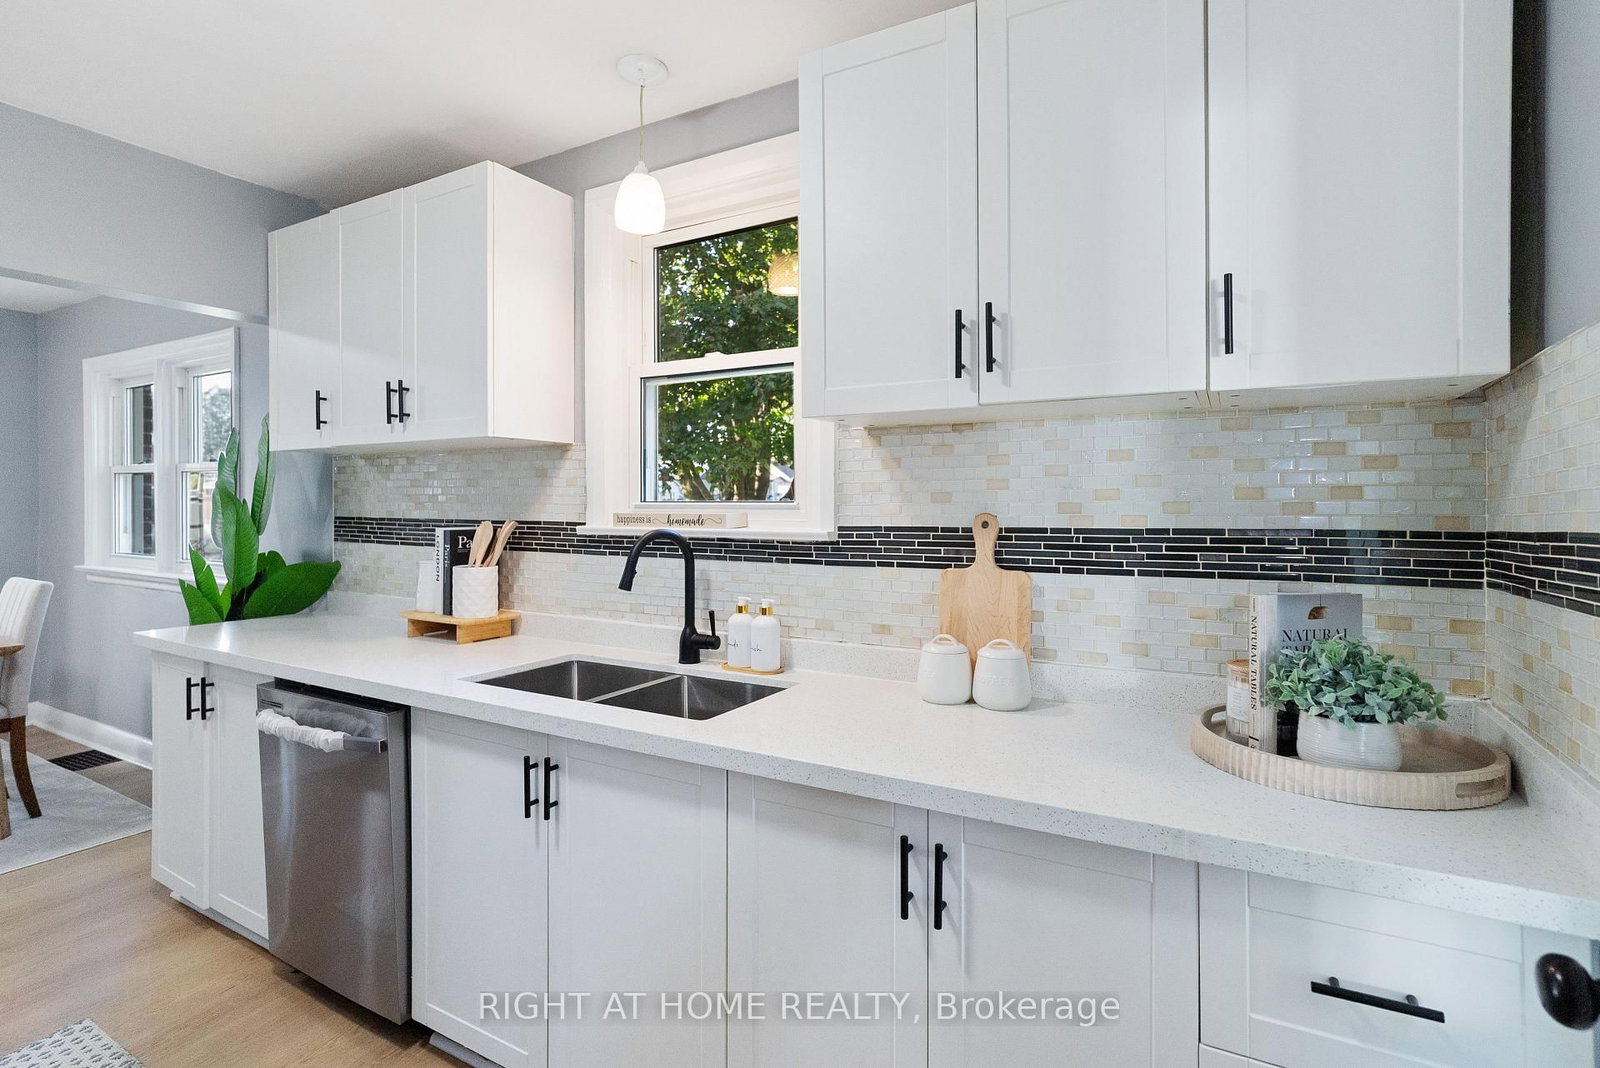
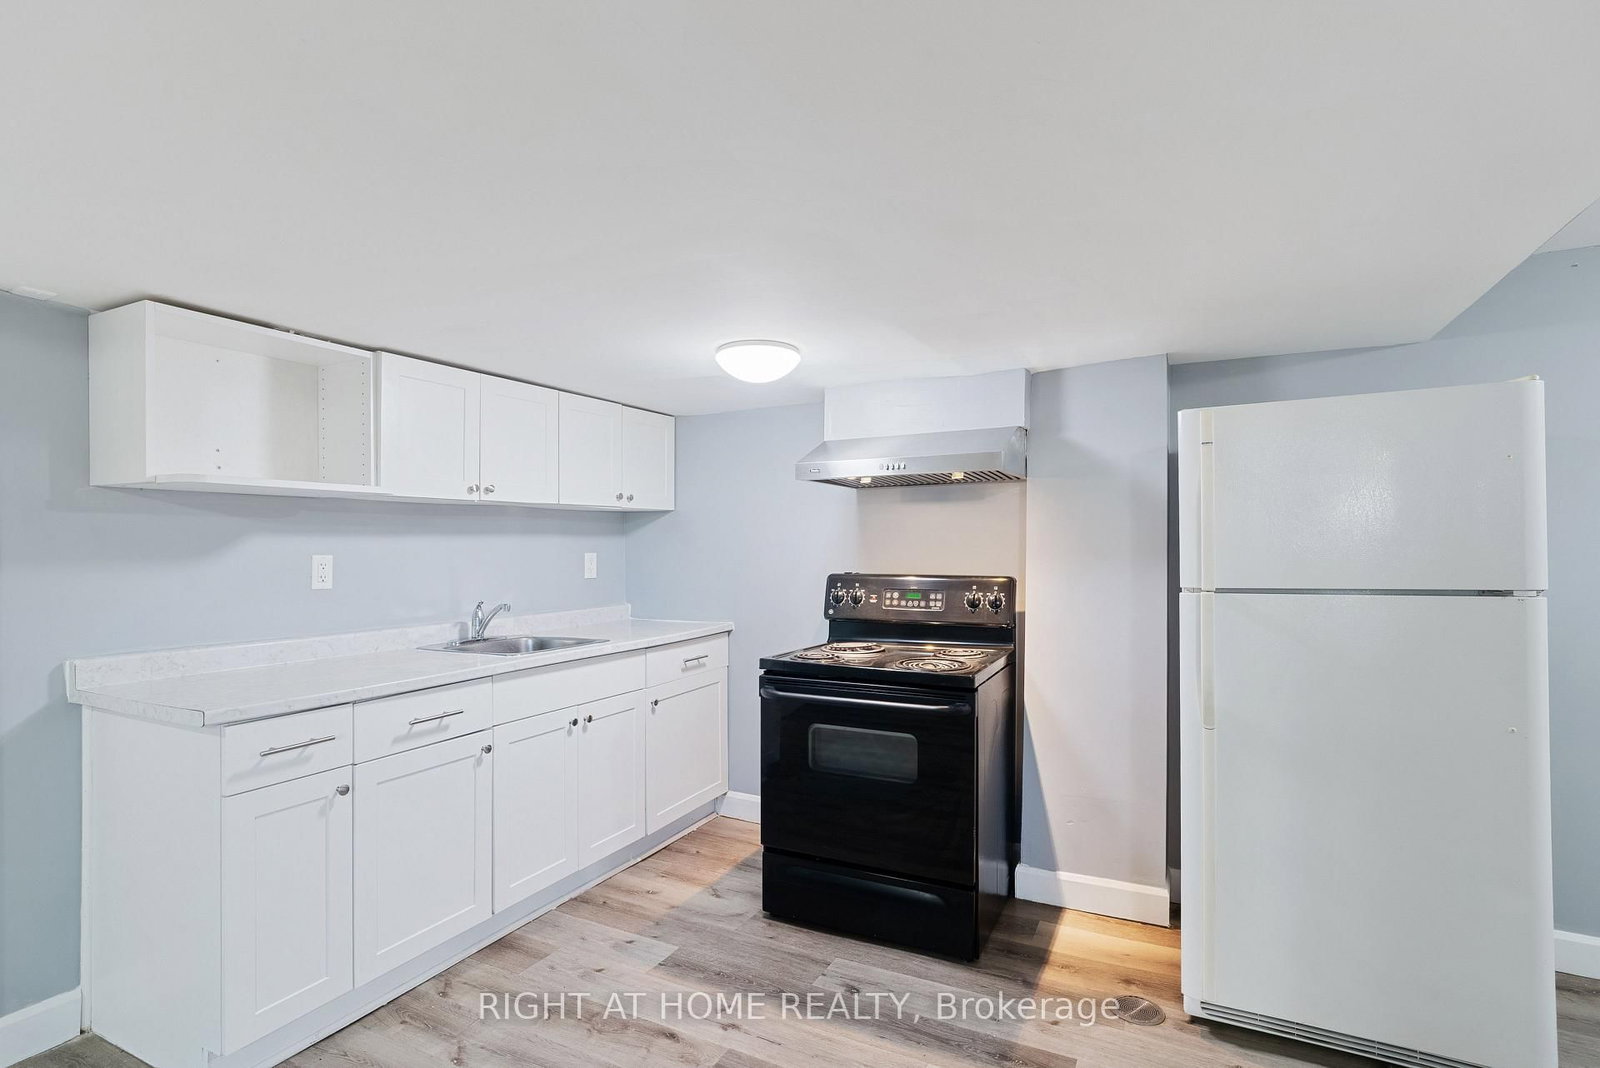
Opportunities like this don't come often! Perfect extended -family or granny suite. $$$ For additional income potential or extra living space in fully finished Basement with separate entrance and separate cooking area- this is a prime opportunity for investors or savvy buyers seeking built-in rental income from day one. Beautifully maintained Brick Bungalow , lovingly cared for the owners. Conveniently located with easy highway access, this home offers a quick commute to the college and is close to a wide range of amenities. The main level features an open-concept living room, Dining hall & renovated kitchen with new appliances. 3 generous bedrooms and 1 full bathroom. The lower level offers 2 bedrooms, 1 full bathroom and cooking area and SEPARATE ENTRANCE, providing excellent flexibility for extended family. Enjoy a large fenced backyard with sheds. Long driveway, with 6 parking. Corner lot offering-Possibility for Garden suite, additional residential unitor other permitted infrastructure, subject to applicable city zoning bylaws and municipal approvals. New appliances, new metal roof. SEPARATE ENTRANCE quick access to Highway 401.

WHAT'S YOUR HOME WORTH?

Click here to get an instant estimate and track its value over time.

  • Date Listed: Friday, October 16, 2026
  • Listing Brokerage: Right At Home Realty - Disclaimer: The information contained in this listing has not been verified by Right At Home Realty and should be verified by the buyer.
  • City: London East

    More 3 bedrooms homes for sale in London East

  • Neighbourhood: East O
  • Major Intersection: HIGHBURY Avenue N
  • Full Address: 236 Highbury Avenue N, London East, N5Z 2W7, ON, Canada
  • Living Room:
  • Kitchen:
  • Family Room:
  • Amenities:
  • Taxes: $3,034.00 (2025)
Living14 x 19 ft266 sq ft
Kitchen13 x 15 ft195 sq ft
Dining12 x 10 ft120 sq ft
Primary18 x 13 ft234 sq ft
2nd Br10 x 11 ft110 sq ft
3rd Br10 x 11 ft110 sq ft
4th Br11 x 10 ft110 sq ft
5th Br12 x 10 ft120 sq ft
Laundry12 x 9 ft108 sq ft
Family28 x 20 ft560 sq ft


Recently sold comparables in East O

Similar homes for sale

WHAT'S YOUR HOME WORTH?

Click here to get an instant estimate and track its value over time.