By

CALL
TOUR PROPERTY
×

276 LOUDEN Terrace in Peterborough for sale

Asking price
$619,900
Estimate (Oct 16)
$612,928
MLS #:
X14087238
Type:
Att/Row/Twnhouse, 2-Storey
Approx. SQFT:
1500-2000
Basement:
Finished, W/O
3 3
1 29.13 x 102.53 ft lot
PROPERTY HISTORY
SIGN IN REQUIRED
List Date List Price Last Status Sold Date Sold Price Days On Market
0000-00-00 $00000 Sld Aug 10, 2024 $650,000
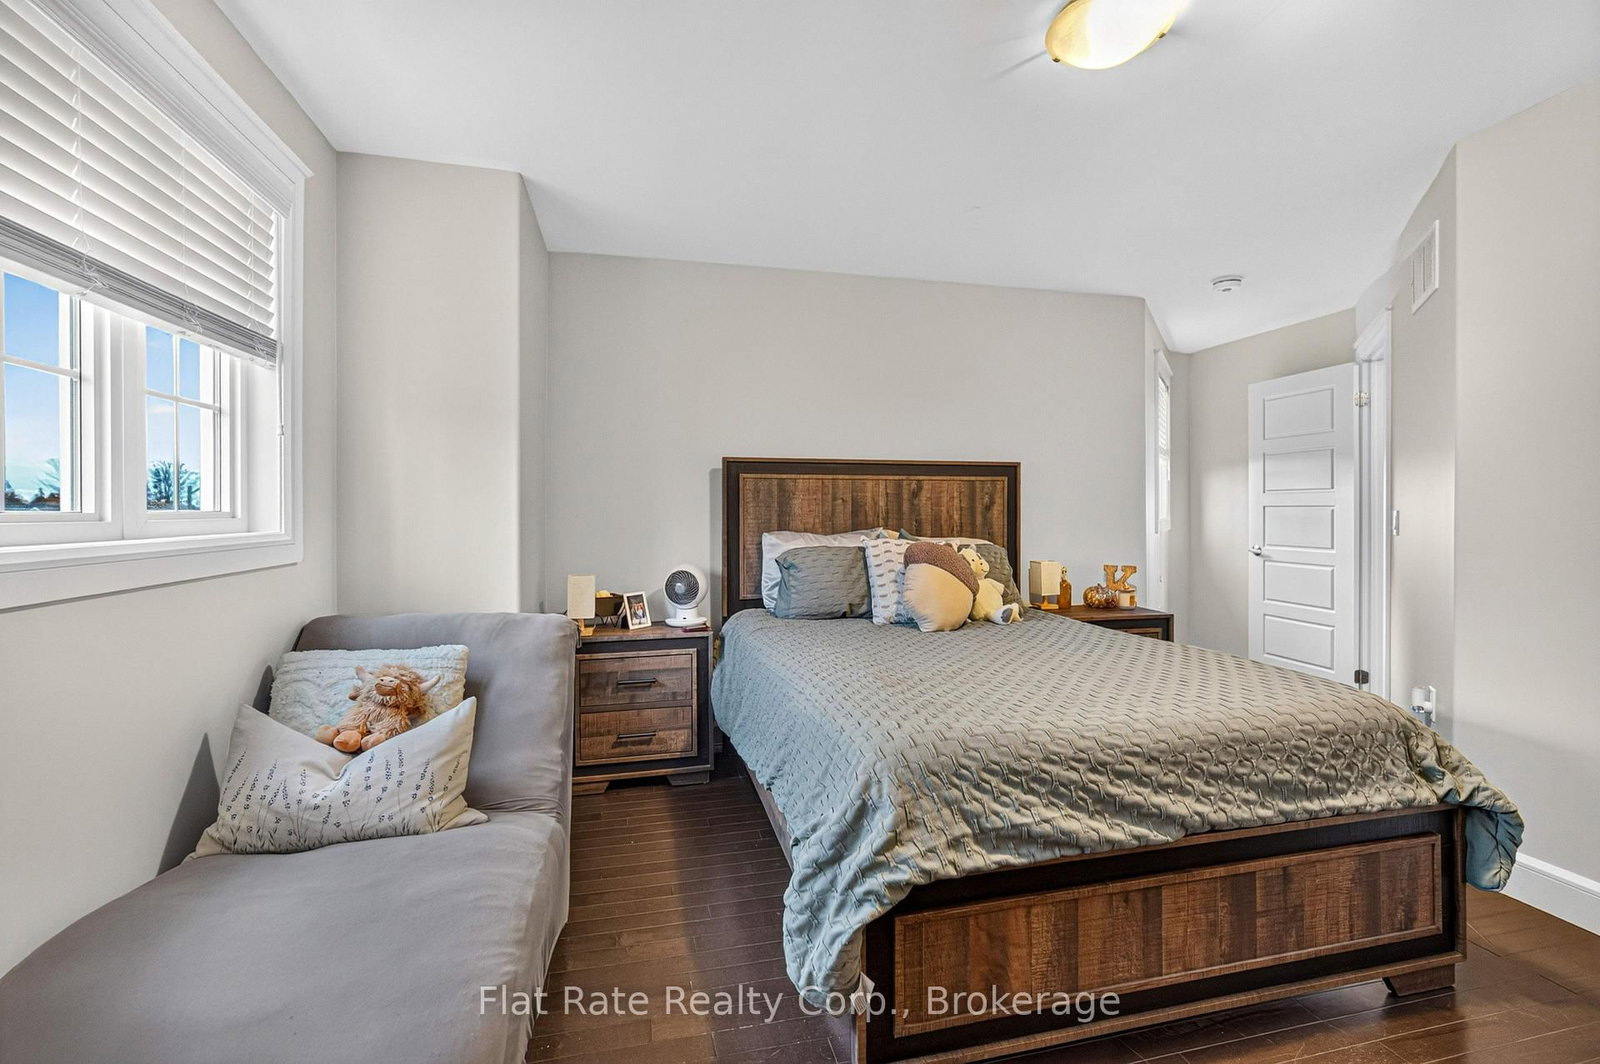
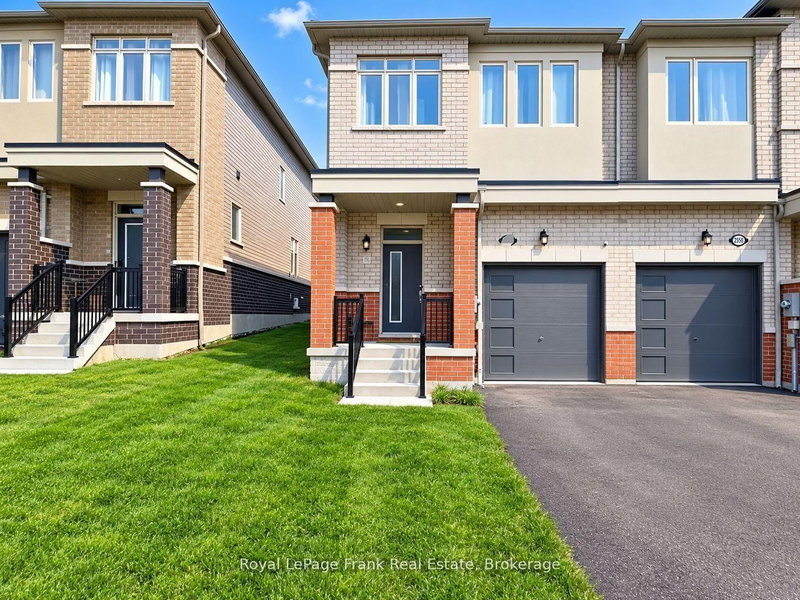
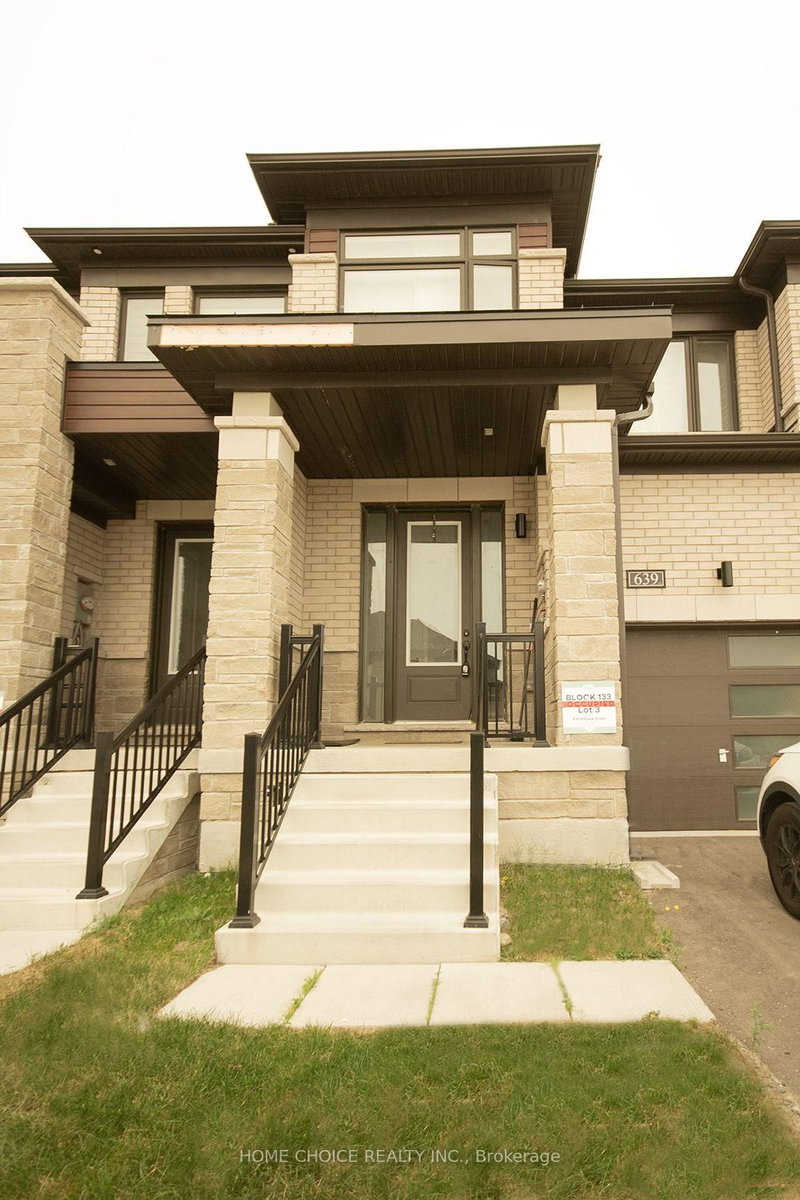
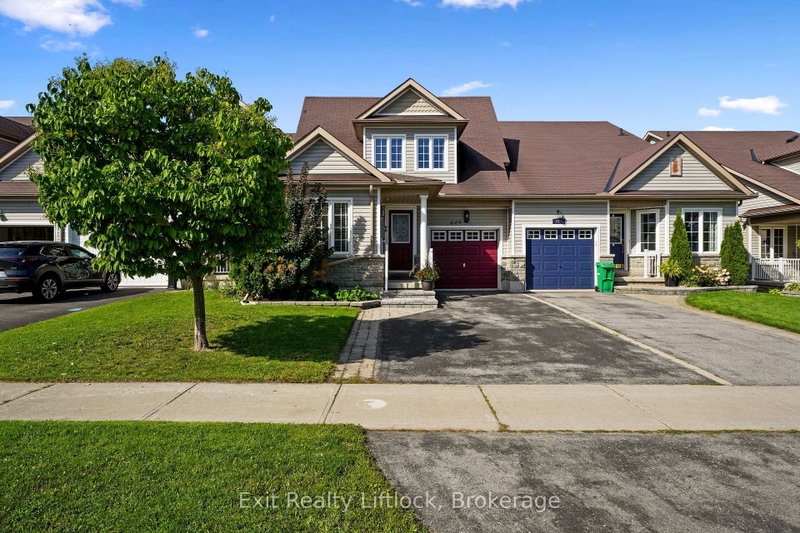
Welcome to 276 Louden Terrace! This spacious two-storey brick end-unit home offers over 1,800 sq. ft. of living space in a desirable neighbourhood. The main level features a functional open layout with a living room, separate dining area and kitchen with walkout to a raised deck. The second level offers three generous bedrooms, including a primary bedroom with a 4-piece ensuite, an additional 4-piece bathroom and convenient second-floor laundry. The finished lower level features a walkout to a private, fully fenced backyard, a spacious recreation room, 4-piece bathroom and kitchenette, offering excellent potential for extended family or guest accommodations. An attached garage with direct access to the foyer adds everyday convenience. Ideally located close to schools, public transit and amenities, this home offers space, versatility and comfort for the whole family.

WHAT'S YOUR HOME WORTH?

Click here to get an instant estimate and track its value over time.

  • Date Listed: Friday, October 16, 2026
  • Listing Brokerage: Flat Rate Realty Corp. - Disclaimer: The information contained in this listing has not been verified by Flat Rate Realty Corp. and should be verified by the buyer.

  • Virtual Tour: View Virtual Tour for 276 LOUDEN Terrace
  • City: Peterborough

    More 3 bedrooms homes for sale in Peterborough

  • Neighbourhood: Monaghan Ward 2
  • Major Intersection: LOUDEN / AVERY AVE
  • Full Address: 276 LOUDEN Terrace, Peterborough, K9J 0C3, Canada, ON, Canada
  • Living Room:
  • Kitchen:
  • Kitchen:
  • Amenities:
  • Taxes: $5,219.00 (2025)
Living13 x 13 ft169 sq ft
Dining11 x 10 ft110 sq ft
Kitchen11 x 13 ft143 sq ft
Bathroom5 x 6 ft30 sq ft
Primary18 x 15 ft270 sq ft
Br13 x 12 ft156 sq ft
Br10 x 10 ft100 sq ft
Bathroom9 x 5 ft45 sq ft
Rec12 x 24 ft288 sq ft
Kitchen11 x 13 ft143 sq ft
Bathroom10 x 5 ft50 sq ft
  • Saturday - October 17 3:00 - 4:00 PM

Recently sold comparables in Monaghan Ward 2

Similar homes for sale

WHAT'S YOUR HOME WORTH?

Click here to get an instant estimate and track its value over time.