By

CALL
TOUR PROPERTY
×

342 Glen Meyer Road in Norfolk for sale

Asking price
$745,000
Estimate (Oct 16)
$732,352
MLS #:
X14086418
Type:
Detached, Bungalow
Approx. SQFT:
1100-1500
Basement:
Full, Walk-Up
3+4 3+4
1 94.37 x 227.5 ft lot
PROPERTY HISTORY
SIGN IN REQUIRED
List Date List Price Last Status Sold Date Sold Price Days On Market
0000-00-00 $00000 Sld Apr 09, 2021 $605,555.75
0000-00-00 $00000 Exp N/A N/A N/A
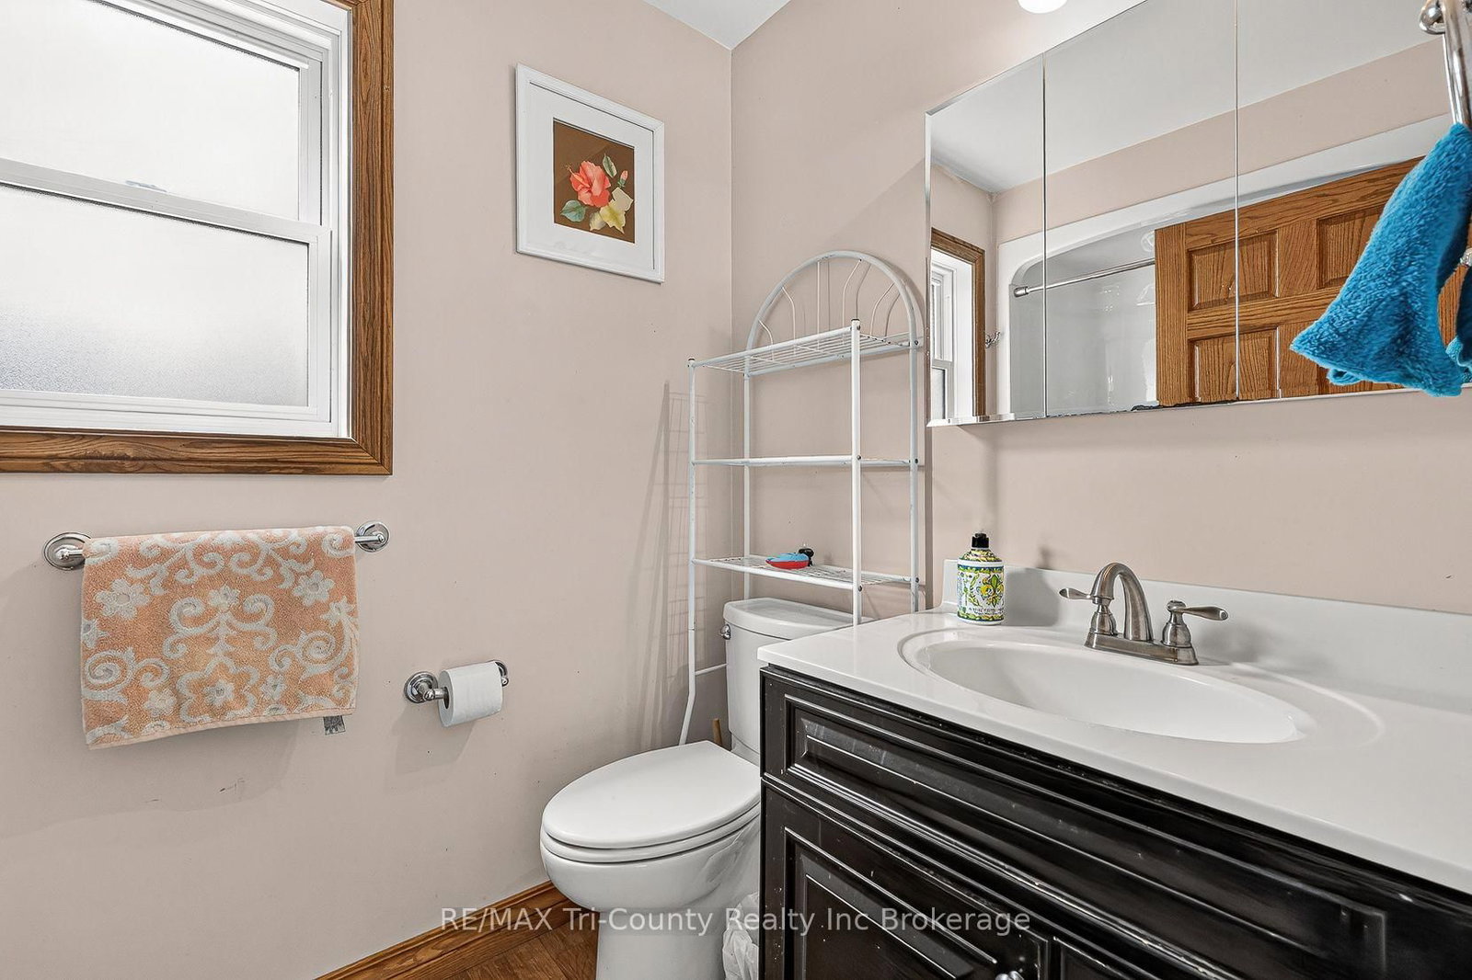
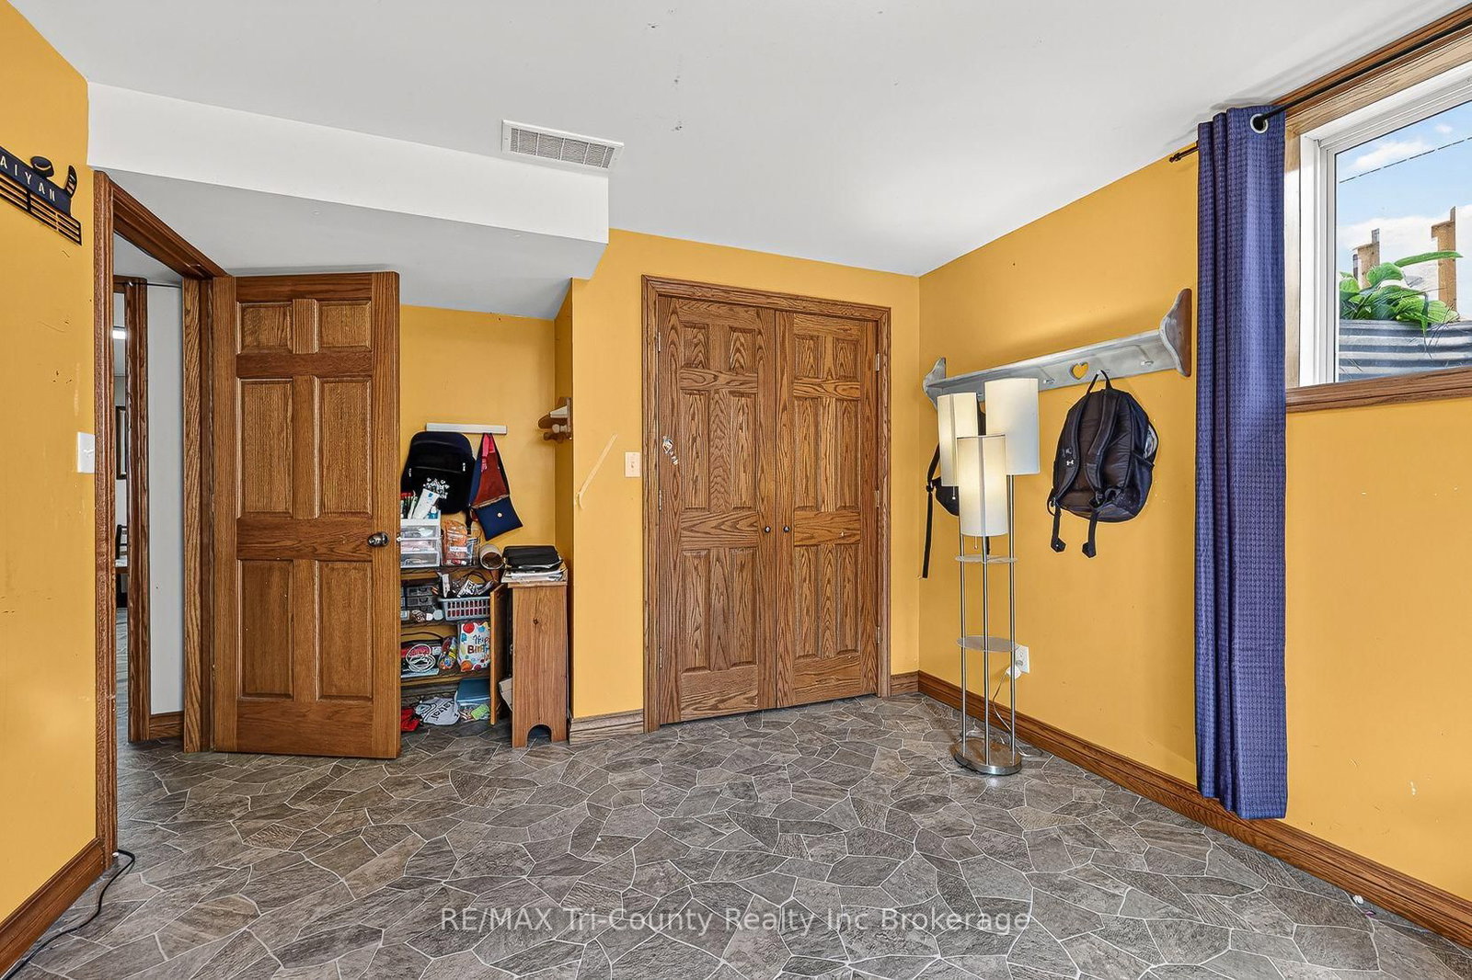
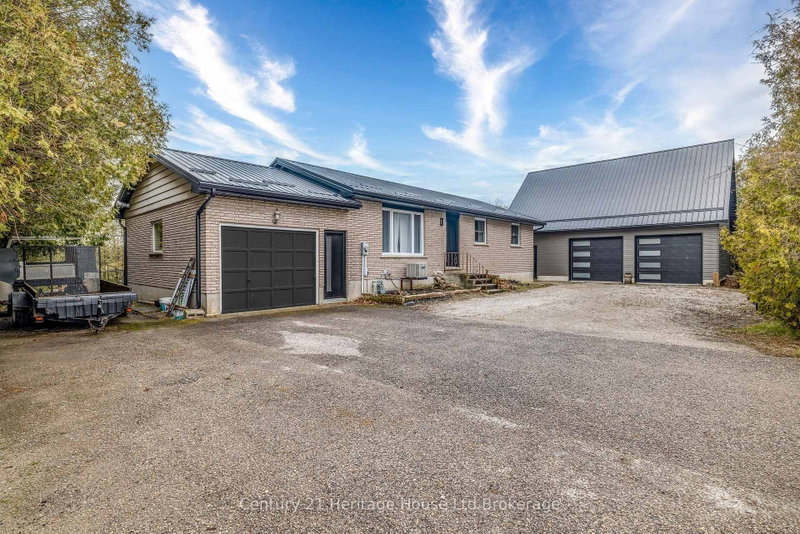
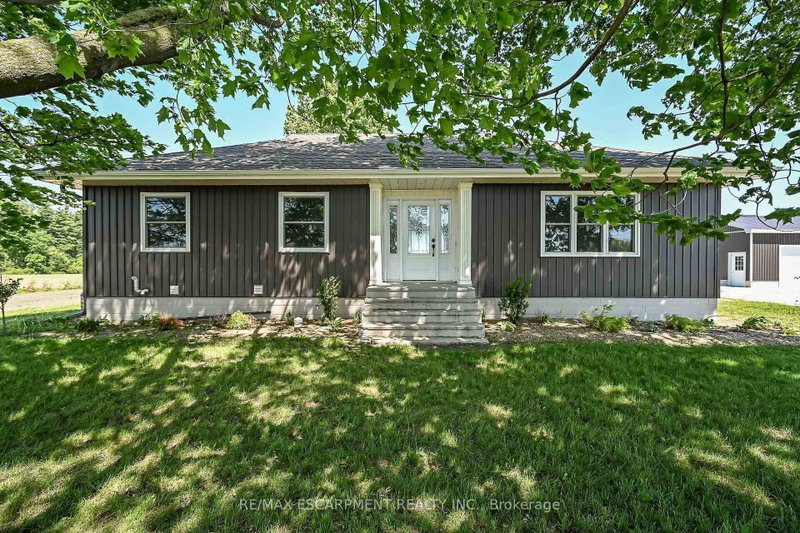
Welcome to this charming brick bungalow in the peaceful community of Glen Meyer! Offering approximately 1,460 sq. ft. of above-grade living space, this home features an open-concept living area, 3+4 bedrooms, and 2+1 bathrooms, providing plenty of room for family, guests, or a home office. Enjoy the convenience of an attached single-car garage and a double-wide driveway with ample parking. Outside, you'll find a welcoming front porch, a back deck perfect for entertaining, and a large backyard complete with a fire pit, ideal for relaxing evenings and gathering with family and friends. With its spacious layout, versatile living space, and inviting indoor and outdoor features, this home offers a wonderful opportunity to enjoy comfortable living in Glen Meyer.

WHAT'S YOUR HOME WORTH?

Click here to get an instant estimate and track its value over time.

  • Date Listed: Friday, October 16, 2026
  • Listing Brokerage: Re/Max Tri-County Realty Inc Brokerage - Disclaimer: The information contained in this listing has not been verified by Re/Max Tri-County Realty Inc Brokerage and should be verified by the buyer.

  • Virtual Tour: View Virtual Tour for 342 Glen Meyer Road
  • City: Norfolk

    More 3 bedrooms homes for sale in Norfolk

  • Neighbourhood: Glen Meyer
  • Major Intersection: Norfolk County Rd #23 and Glen Meyer Rd
  • Full Address: 342 Glen Meyer Road, Norfolk, N0E 1G0, Canada, ON, Canada
  • Living Room:
  • Kitchen:
  • Family Room:
  • Amenities:
  • Taxes: $5,373.23 (2026)
Living16 x 19 ft304 sq ft
Kitchen11 x 16 ft176 sq ft
Dining16 x 11 ft176 sq ft
Primary12 x 12 ft144 sq ft
2nd Br11 x 10 ft110 sq ft
3rd Br11 x 10 ft110 sq ft
Laundry9 x 9 ft81 sq ft
4th Br11 x 16 ft176 sq ft
5th Br11 x 14 ft154 sq ft
Br11 x 16 ft176 sq ft
Br18 x 9 ft162 sq ft
Rec15 x 14 ft210 sq ft
Family15 x 14 ft210 sq ft
Utility9 x 16 ft144 sq ft

Recently sold comparables in Glen Meyer

WHAT'S YOUR HOME WORTH?

Click here to get an instant estimate and track its value over time.