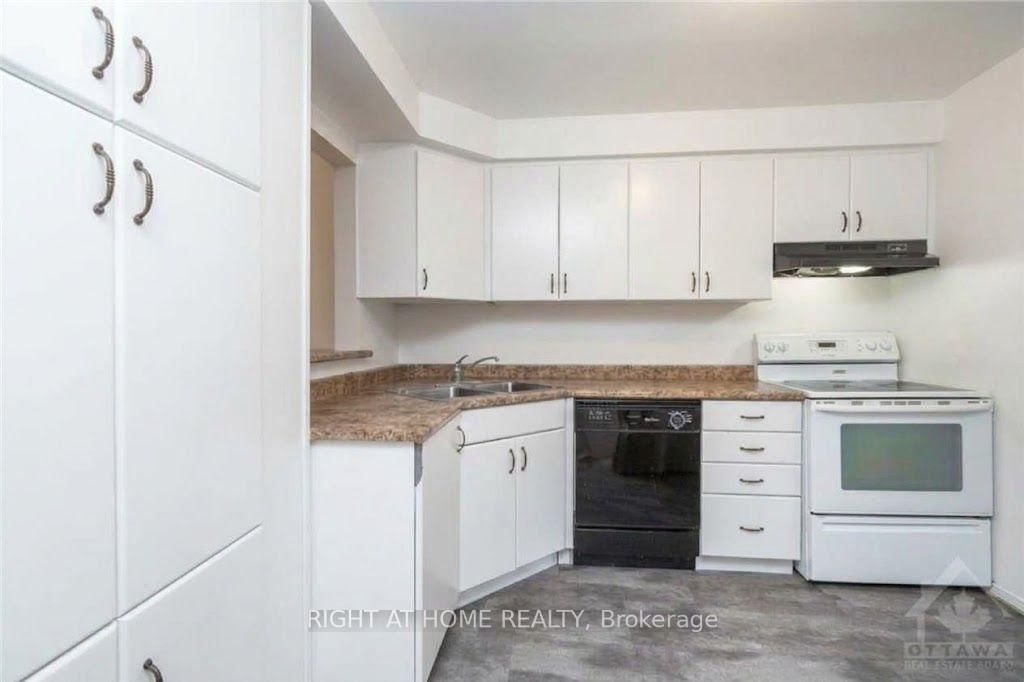
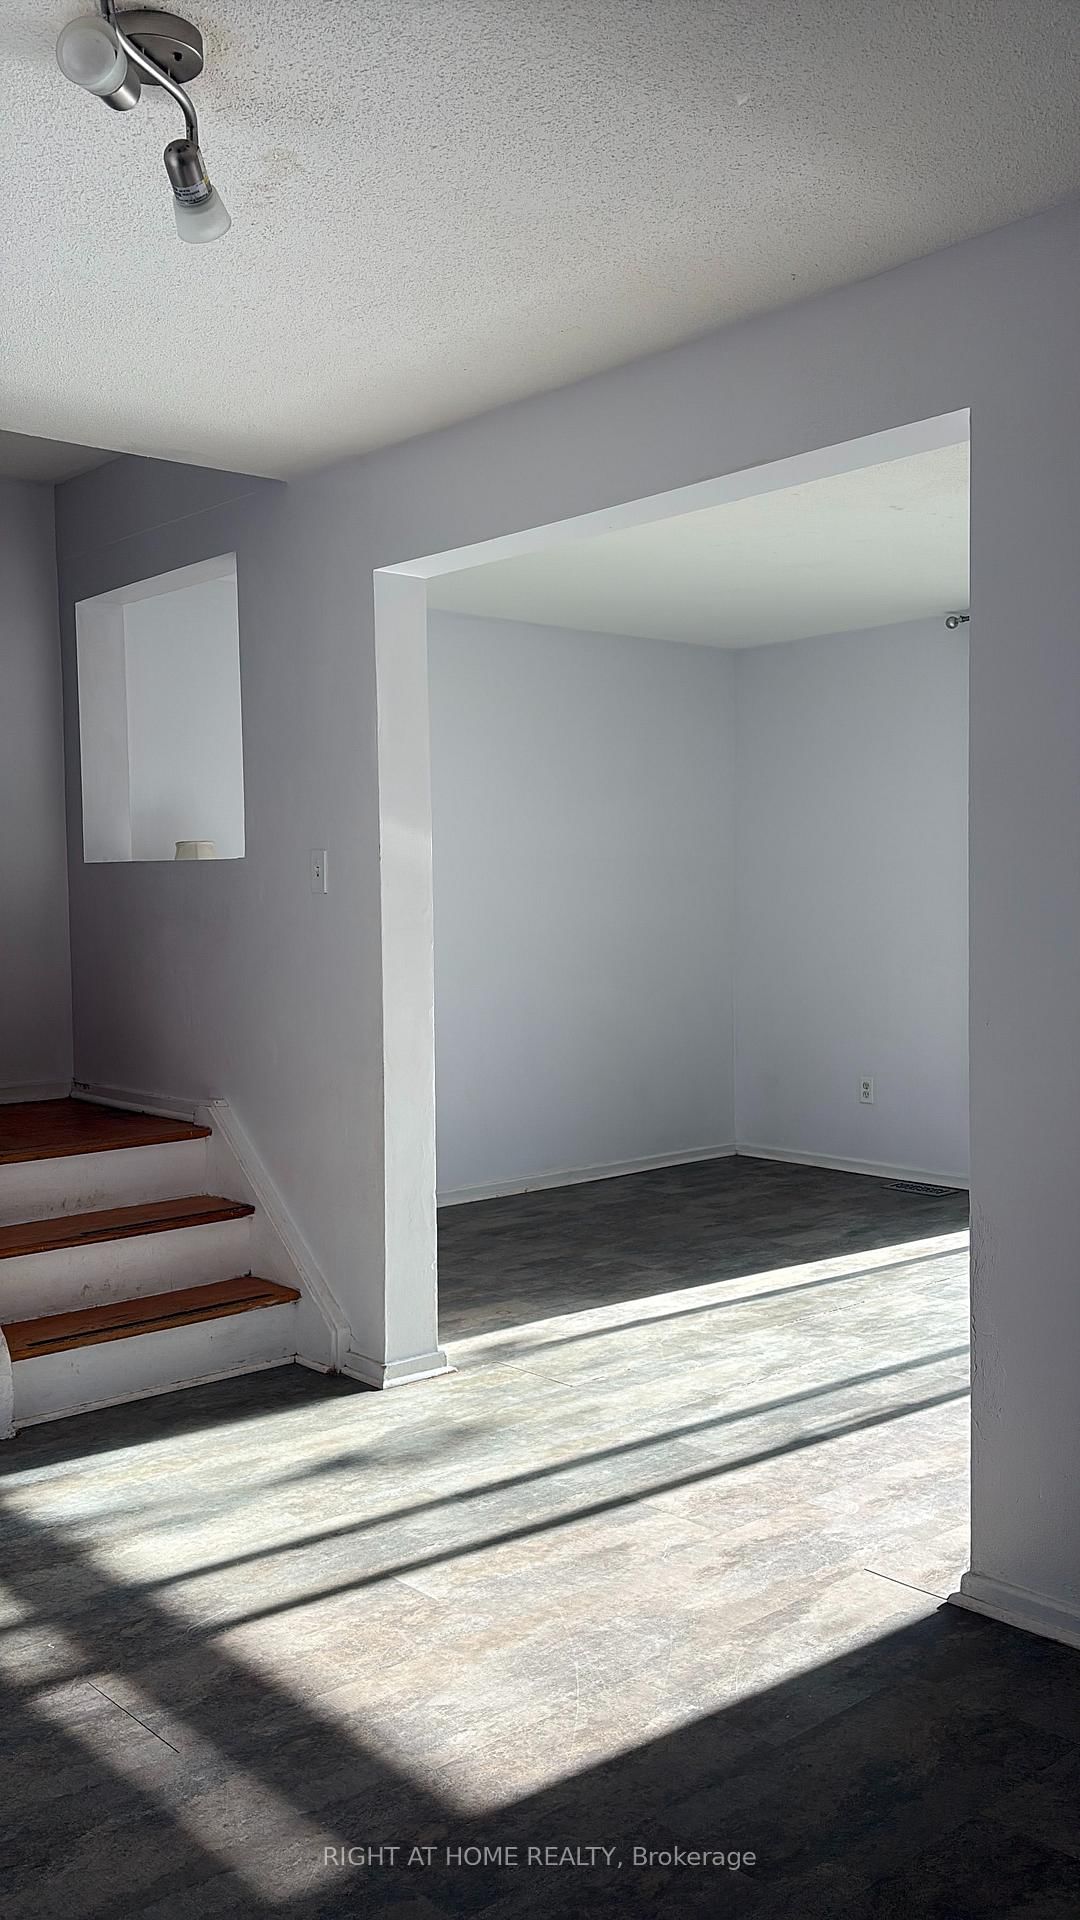
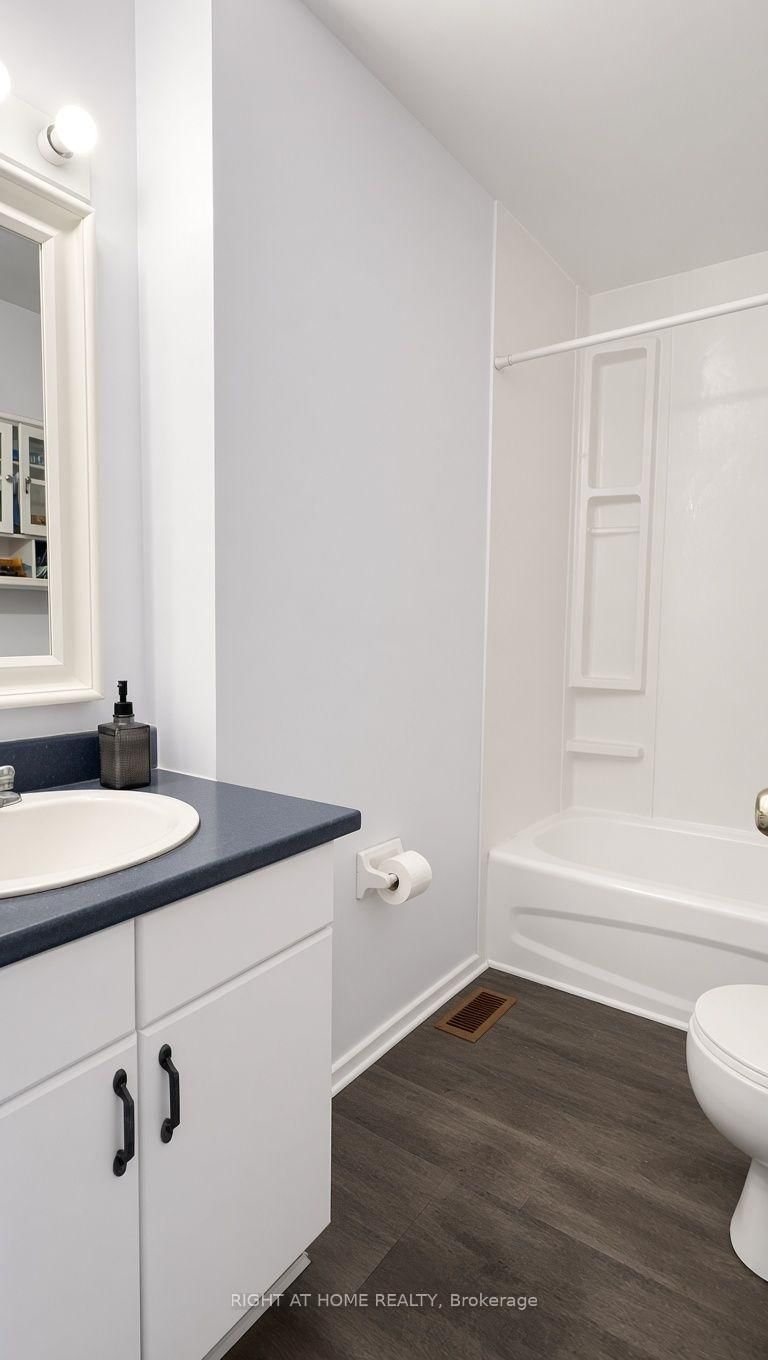
Priced to Sell! An Affordable Opportunity in a Transit-Friendly Ottawa Location! Welcome to 3043 Fairlea Crescent, Unit 14 - a fantastic opportunity to own a four-bedroom and 1.5 bathroom townhome at attractive price in a convenient Ottawa location. This well-positioned town home offers two parking spots (not one) and excellent value for buyers looking to enter the market without compromising on everyday convenience. Enjoy easy access to OC Transpo bus routes, with multiple routes serving the area and convenient connections throughout the city. Located close to shopping, parks, schools and major roads, with quick access to Walkley Road and Highway 417, this is a practical location for commuters and busy households. The neighbourhood is also highly walkable, making many everyday errands accessible without a car. A great opportunity for first-time buyers, downsizers or investors seeking an affordable Ottawa property in a transit-friendly location. Don't miss this chance to own at a price that's hard to ignore!
Listing Brokerage: Right At Home Realty - Disclaimer: The information contained in this listing has not been verified by Right At Home Realty and should be verified by the buyer.
Schedule a private showing of this property with an experienced member of our team.
Heron Gate/Industrial Park GUIDE
Want to know more about Heron Gate/Industrial Park?
Check out our Neighbourhood Guide and learn more about the schools, parks and people in this neighbourhood.





 Share
Share






 4
4 4
4